Massive energy savings with this very well built home. The owner reports R60 insulation in the double wall construction, triple plane windows and would use only one tank of 250 gallons over the course of the year for heat. It also sits on a corner lot, heavily wooded with birch, so the potential is there to round the corner and build a separate guest cabin for visiting relatives or rent it out for additional income. Very well built with a great layout, this two bedroom and two bathroom home is perfectly situated to make use of the views of the lot. Often times there is a small kitchen to deal with in a home this size but not here! The kitchen is huge! Plenty of under counter cabinet space means that you don’t need upper cabinets so the original builder put huge windows in. I don’t know the last time I was in a kitchen with so much light. The living area can be kept warm and cozy with the wood stove or kick on the Toyo stove for efficient and reliable heat, made even easier with extra thick wall construction. Speaking of construction, the builder must have been a part time electrician because there are more ways to control the abundance lights than you can imagine. Enjoy the outdoors with a wrap around deck right off of the living room and get the planter boxes prepped for next growing season. Plenty of storage, as well, with two sheds. Oh – don’t overlook that it is within the always popular Pearl Creek Elementary School area!
Sold
Price Unknown
981 Union Dr, Fairbanks, AK 99709
2beds
1,200sqft
Single Family Residence
Built in 1998
1.44 Acres Lot
$314,000 Zestimate®
$--/sqft
$2,150 Estimated rent
Home value
$314,000
$295,000 - $333,000
$2,150/mo
Zestimate® history
Owner options
List your home for rent
$2,150/mo
Rent Zestimate®
Find your next renter with Zillow Rental Manager. Plus, with online applications, you can quickly screen prospective tenants – for free.
$2,150/mo
Rent Zestimate®
Refinance and save
Refinancing to a lower rate could help reduce your monthly payments and save thousands over the life of the loan.
Explore your selling options
Work with a Zillow partner agent
Leverage their expertise and Zillow's premium Showcase listings to get your home seen by more buyers.
Get startedList with your own agent
Get your home in front of millions of buyers by listing it on Zillow.
Learn how to do itSell it yourself
Take full control of how buyers see your home on Zillow by listing For Sale by Owner (FSBO).
List your homeWhat's special
Wood stoveCorner lotHuge windowsAbundance lightsWrap around deckPlanter boxesHeavily wooded with birch
Zillow last checked:
Listing updated:
Listed by:
Joel Johnson 907-388-6784,
EMPIRE REALTY, LLC
Bought with:
Elizabeth Schok
Source: GFMLS,MLS#: 156364
Facts & features
Interior
Bedrooms & bathrooms
- Bedrooms: 2
- Bathrooms: 2
- Full bathrooms: 2
Heating
- Monitor/Toyo
Appliances
- Included: Range/Oven, Dishwasher, Refrigerator, Washer, Dryer
- Laundry: Main Level
Features
- Solid Type Countertop
- Flooring: Laminate, Vinyl
- Windows: Vinyl
- Basement: None
Interior area
- Total structure area: 1,200
- Total interior livable area: 1,200 sqft
Property
Parking
- Parking features: No Garage
Features
- Levels: Two
- Stories: 2
- Patio & porch: Deck/Patio
Lot
- Size: 1.44 Acres
Details
- Additional structures: Shed(s)
- Parcel number: 0234001
- Zoning: N/A
- Zoning description: Rural Residential District
Construction
Type & style
- Home type: SingleFamily
- Property subtype: Single Family Residence
Materials
- Lap Siding, Double Wall
- Foundation: Concrete Pilings
- Roof: Metal
Condition
- 21-30 yrs
- New construction: No
- Year built: 1998
Utilities & green energy
- Gas: Oil
- Sewer: Private Sewer
- Water: Cistern
Community & HOA
Community
- Subdivision: Bartlett Height
Location
- Region: Fairbanks
Financial & listing details
- Tax assessed value: $265,333
- Annual tax amount: $4,757
- Date on market: 10/18/2024
Price history
| Date | Event | Price |
|---|---|---|
| 12/16/2024 | Sold | -- |
Source:  GFMLS #156364 Report a problem GFMLS #156364 Report a problem | ||
| 11/5/2024 | Pending sale | $304,900$254/sqft |
Source: GFMLS #156364 Report a problem | ||
| 10/18/2024 | Listed for sale | $304,900-3.2%$254/sqft |
Source: GFMLS #156364 Report a problem | ||
| 8/28/2024 | Listing removed | $314,900-3.1%$262/sqft |
Source: GFMLS #155626 Report a problem | ||
| 7/31/2024 | Price change | $324,900-4.4%$271/sqft |
Source: GFMLS #155626 Report a problem | ||
| 7/8/2024 | Listed for sale | $339,900$283/sqft |
Source: GFMLS #155626 Report a problem | ||
| 5/4/2017 | Sold | -- |
Source:  AKMLS #17-15379 Report a problem AKMLS #17-15379 Report a problem | ||
Public tax history
| Year | Property taxes | Tax assessment |
|---|---|---|
| 2025 | $4,757 +24.1% | $265,333 +4.8% |
| 2024 | $3,835 +0.1% | $253,169 -1.3% |
| 2023 | $3,832 +0.1% | $256,585 +8.4% |
| 2022 | $3,828 +16.8% | $236,691 +13.6% |
| 2021 | $3,279 +2.9% | $208,334 +3.1% |
| 2020 | $3,187 +6.6% | $202,078 -0.7% |
| 2018 | $2,990 +3.5% | $203,419 +5% |
| 2017 | $2,888 | $193,762 +3% |
| 2016 | $2,888 +48.6% | $188,032 +1.5% |
| 2015 | $1,944 | $185,200 +5.6% |
| 2014 | $1,944 | $175,369 +2.5% |
| 2013 | -- | $171,081 +20.2% |
| 2012 | -- | $142,284 +0% |
| 2011 | -- | $142,240 -0.1% |
| 2010 | -- | $142,312 -1.8% |
| 2009 | -- | $144,936 +0.1% |
| 2008 | -- | $144,780 +0.3% |
| 2007 | $2,331 +38% | $144,305 +48.4% |
| 2005 | $1,689 +47.6% | $97,226 +56.2% |
| 2003 | $1,144 0% | $62,243 |
| 2002 | $1,144 +25.6% | $62,243 +23.6% |
| 2001 | $911 | $50,351 |
Find assessor info on the county website
Neighborhood: 99709
Nearby homes
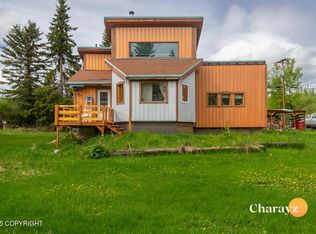
- $--2 bd2 ba792 sqft817 Congressional Dr, Fairbanks, AK 99709Sold
- $234,300-- bd0 ba706 sqft783 Congressional Dr, Fairbanks, AK 99709Off Market
- $249,9002 bd1 ba800 sqft995 Union Dr, Fairbanks, AK 99709Off Market
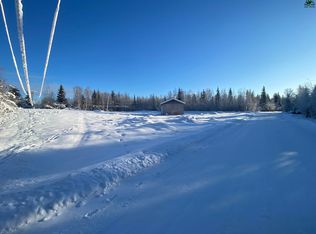
- $---- bd-- ba900 sqft804 Constitution Dr, Fairbanks, AK 99709Sold
- $295,4002 bd1 ba1k sqft960 Union Dr, Fairbanks, AK 99709Off Market
- $35,995-- bd-- ba-- sqft800 Congressional Dr, Fairbanks, AK 99709Off Market
- $179,800-- bd-- ba384 sqft771 Congressional Dr, Fairbanks, AK 99709Off Market
- $--1 bd-- ba576 sqft839 Congressional Dr, Fairbanks, AK 99709Sold
Nearby schools
GreatSchools rating
- 8/10Pearl Creek Elementary SchoolGrades: PK-5Distance: 2.3 mi
- 7/10Randy Smith Middle SchoolGrades: 6-8Distance: 2.8 mi
- 6/10West Valley High SchoolGrades: 9-12Distance: 4 mi
Schools provided by the listing agent
- Elementary: Pearl Creek
- Middle: Randy Smith
- High: West Valley
Source: GFMLS. This data may not be complete. We recommend contacting the local school district to confirm school assignments for this home.
- Alaska
- Fairbanks North Star Borough
- Fairbanks
- 99709
- 981 Union Dr
Nearby cities
Nearby neighborhoods
Nearby zip codes
Other Fairbanks Topics
