Welcome to your dream home!! This captivating 4-bedroom, 2.5-bathroom property boasts an elegant blend of comfort and sophistication, making it the perfect retreat for those seeking a luxurious and relaxing lifestyle. As you step inside, you'll be greeted by the hand-scraped hardwood floors that extend throughout the home, providing an inviting ambiance that is both timeless and easy to maintain. The open concept kitchen and family room create a seamless flow, making it an entertainer's delight and a place where memories will be made with friends and family. Indulge in the tranquility of your own private paradise right in your backyard. A shimmering pool beckons on warm summer days, offering a refreshing escape and a space to soak up the sun. Relax in the soothing hot tub, melting away the day's stresses while stargazing beneath the towering redwood trees. For the culinary enthusiasts, a BBQ island awaits your grilling talents, providing the perfect spot to whip up meals for al fresco dining. Every evening, you'll find yourself drawn to the serenity of this outdoor living space, where you can unwind and watch breathtaking colors in the sky as the sun sinks below the horizon. This remarkable property is an exquisite combination of luxury and location, waiting for you to call it your forever home. Don't miss the chance to experience the ultimate blend of comfort, elegance, and leisure in the heart of Paso Robles wine country.
Sold for $1,310,000
Listed by: RE/MAX Parkside Real Estate • Jill Ponti • Contact: 805-550-8363
Bought with: COMPASS
$1,310,000
981 Vista Cerro Dr, Paso Robles, CA 93446
4beds
2,964sqft
Single Family Residence
Built in 2006
0.27 Acres Lot
$1,380,200 Zestimate®
$442/sqft
$4,214 Estimated rent
Home value
$1,380,200
$1.31M - $1.46M
$4,214/mo
Zestimate® history
Owner options
List your home for rent
$4,214/mo
Rent Zestimate®
Find your next renter with Zillow Rental Manager. Plus, with online applications, you can quickly screen prospective tenants – for free.
$4,214/mo
Rent Zestimate®
Refinance and save
$8,315/mo
Est. payment
Refinancing to a lower rate could help reduce your monthly payments and save thousands over the life of the loan.
$8,315/mo
Est. payment
Explore your selling options
Work with a Zillow partner agent
Leverage their expertise and Zillow's premium Showcase listings to get your home seen by more buyers.
Get startedList with your own agent
Get your home in front of millions of buyers by listing it on Zillow.
Learn how to do itSell it yourself
Take full control of how buyers see your home on Zillow by listing For Sale by Owner (FSBO).
List your homeWhat's special
Hand-scraped hardwood floorsBbq islandOutdoor living spaceOpen concept kitchenSoothing hot tubFamily roomShimmering pool
Zillow last checked:
Listing updated:
Listed by:
Jill Ponti DRE #01371652 805-550-8363,
RE/MAX Parkside Real Estate
Bought with:
Robert Sousa, DRE #01774193
COMPASS
Source: CRMLS,MLS#: NS23141567 Originating MLS: California Regional MLS
Originating MLS: California Regional MLSFacts & features
Interior
Bedrooms & bathrooms
- Bedrooms: 4
- Bathrooms: 3
- Full bathrooms: 2
- 1/2 bathrooms: 1
- Main level bathrooms: 3
- Main level bedrooms: 4
Rooms
- Room types: Bedroom, Entry/Foyer, Family Room, Kitchen, Laundry, Living Room, Primary Bedroom, Other, Dining Room
Primary bedroom
- Features: Primary Suite
Bedroom
- Features: All Bedrooms Down
Kitchen
- Features: Built-in Trash/Recycling, Granite Counters, Kitchen/Family Room Combo, Pots & Pan Drawers
Other
- Features: Walk-In Closet(s)
Heating
- Central
Cooling
- Central Air
Appliances
- Included: 6 Burner Stove, Barbecue, Double Oven, Dishwasher, Gas Cooktop, Disposal, Refrigerator, Self Cleaning Oven, Water Softener
- Laundry: Electric Dryer Hookup, Gas Dryer Hookup, Inside, Laundry Room
Features
- Breakfast Bar, Breakfast Area, Ceiling Fan(s), Separate/Formal Dining Room, Granite Counters, Pantry, Recessed Lighting, Tile Counters, All Bedrooms Down, Primary Suite, Walk-In Closet(s)
- Flooring: Carpet, Tile, Wood
- Has fireplace: Yes
- Fireplace features: Family Room, Gas, Living Room
- Common walls with other units/homes: No Common Walls
Interior area
- Total interior livable area: 2,964 sqft
Property
Parking
- Total spaces: 3
- Parking features: Garage - Attached
- Attached garage spaces: 3
Features
- Levels: One
- Stories: 1
- Entry location: Front
- Patio & porch: Concrete, Covered, Open, Patio
- Has private pool: Yes
- Pool features: Heated, In Ground, Private, Solar Heat, Salt Water, Waterfall
- Has view: Yes
- View description: Hills
Lot
- Size: 0.27 Acres
- Features: Back Yard, Front Yard, Garden, Lawn, Landscaped, Sprinkler System, Sloped Up
Details
- Parcel number: 025352005
- Zoning: R1
- Special conditions: Standard
Construction
Type & style
- Home type: SingleFamily
- Property subtype: Single Family Residence
Condition
- New construction: No
- Year built: 2006
Utilities & green energy
- Electric: 220 Volts For Spa
- Sewer: Public Sewer
- Water: Public
Community & HOA
Community
- Features: Curbs, Gutter(s), Sidewalks
- Subdivision: Pr City Limits East(110)
Location
- Region: Paso Robles
Financial & listing details
- Price per square foot: $442/sqft
- Tax assessed value: $1,336,200
- Annual tax amount: $16,720
- Date on market: 8/7/2023
- Cumulative days on market: 2 days
- Listing terms: Cash,Conventional,FHA,VA Loan
Price history
| Date | Event | Price |
|---|---|---|
| 8/23/2023 | Sold | $1,310,000+6.9%$442/sqft |
Source:  CRMLS #NS23141567 Report a problem CRMLS #NS23141567 Report a problem | ||
| 8/9/2023 | Contingent | $1,225,000$413/sqft |
Source: CRMLS #NS23141567 Report a problem | ||
| 8/7/2023 | Listed for sale | $1,225,000+76.3%$413/sqft |
Source: CRMLS #NS23141567 Report a problem | ||
| 9/27/2006 | Sold | $695,000$234/sqft |
Source: Public Record Report a problem | ||
Public tax history
| Year | Property taxes | Tax assessment |
|---|---|---|
| 2025 | $16,720 +1.9% | $1,336,200 +2% |
| 2024 | $16,414 +35.4% | $1,310,000 +40.5% |
| 2023 | $12,123 +2.1% | $932,069 +2% |
| 2022 | $11,868 +10.1% | $913,794 +10.9% |
| 2021 | $10,779 +3.7% | $824,000 +3.6% |
| 2020 | $10,390 +2.6% | $795,000 +3.2% |
| 2019 | $10,130 +2.4% | $770,000 +3.5% |
| 2018 | $9,888 +3.6% | $744,000 |
| 2017 | $9,546 +11.8% | $744,000 +14.3% |
| 2016 | $8,536 | $651,000 +2.5% |
| 2015 | $8,536 +10.9% | $635,000 +5% |
| 2014 | $7,698 | $605,000 +14.2% |
| 2012 | -- | $530,000 |
| 2011 | -- | $530,000 -7.5% |
| 2010 | -- | $573,000 -2.1% |
| 2009 | -- | $585,000 -13.6% |
| 2008 | -- | $677,000 -2.6% |
| 2007 | -- | $694,800 +329.8% |
| 2006 | -- | $161,670 +192.6% |
| 2005 | -- | $55,253 +65.4% |
| 2004 | -- | $33,401 |
Find assessor info on the county website
Neighborhood: 93446
Nearby homes
- $1,157,8004 bd2 ba2.8k sqft983 Vista Cerro Dr, Paso Robles, CA 93446Off Market
- $1,027,0004 bd3 ba2.3k sqft979 Vista Cerro Dr, Paso Robles, CA 93446Off Market
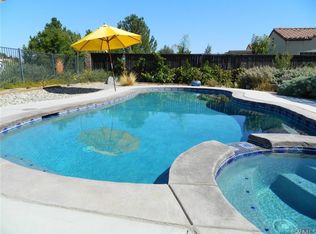
- $1,142,7004 bd2 ba2.6k sqft985 Vista Cerro Dr, Paso Robles, CA 93446Off Market
- $1,045,0004 bd3 ba2.6k sqft977 Vista Cerro Dr, Paso Robles, CA 93446Sold
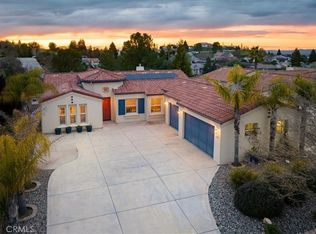
- $1,225,0004 bd3 ba3.1k sqft978 Vista Cerro Dr, Paso Robles, CA 93446Sold
- $1,010,5004 bd2 ba2.4k sqft982 Vista Cerro Dr, Paso Robles, CA 93446Off Market
- $1,078,3004 bd2 ba2.8k sqft975 Vista Cerro Dr, Paso Robles, CA 93446Off Market
- $1,250,6004 bd2 ba3k sqft987 Vista Cerro Dr, Paso Robles, CA 93446Off Market
Nearby schools
GreatSchools rating
- 5/10Winifred Pifer Elementary SchoolGrades: K-6Distance: 1 mi
- NADaniel Lewis Middle SchoolGrades: 6-8Distance: 0.8 mi
- 7/10Paso Robles High SchoolGrades: 9-12Distance: 1.2 mi


Get pre-qualified for a loan
At Zillow Home Loans, we can pre-qualify you in as little as 5 minutes with no impact to your credit score.An equal housing lender. NMLS #10287.
Sell for more on Zillow
Get a Zillow Showcase℠ listing at no additional cost and you could sell for .
$1,380,200
2% more
+$27,604
With Zillow Showcase(estimated)
$1,407,804
- California
- San Luis Obispo County
- Paso Robles
- 93446
- 981 Vista Cerro Dr
Nearby cities
Nearby zip codes
Other Paso Robles Topics
