Skip main navigation
Off market
  • $478,800

    981 W Amarillo Ave, Pahrump, NV 89048

    3beds
    2baths
    2,317sqft
    SingleFamily
    Built in 1996
    1.14 Acres Lot
    $478,800 Zestimate®
    $207/sqft
    $2,163 Estimated rent

    Home value

    $478,800

    $450,000 - $512,000

    $2,163/mo

    Zestimate® history
    Loading
    Loading...

    Owner options

    List your home for rent

    $2,163/mo

    Rent Zestimate®

    Find your next renter with Zillow Rental Manager. Plus, with online applications, you can quickly screen prospective tenants – for free.

    Learn more

    $2,163/mo

    Rent Zestimate®

    Refinance and save

    $2,806/mo

    Est. payment

    Refinancing to a lower rate could help reduce your monthly payments and save thousands over the life of the loan.

    See today's rates

    $2,806/mo

    Est. payment

    Explore your selling options

    Work with a Zillow partner agent

    Leverage their expertise and Zillow's premium Showcase listings to get your home seen by more buyers.

    Get started

    List with your own agent

    Get your home in front of millions of buyers by listing it on Zillow.

    Learn how to do it

    Sell it yourself

    Take full control of how buyers see your home on Zillow by listing For Sale by Owner (FSBO).

    List your home

    What's special

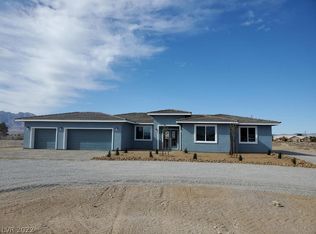
    THIS BEAUTIFUL RANCH STYLE HOME SHOWS PRIDE OF OWNERSHIP!!! HOME SITS ON 1.14 ACRES & FEATURES 3 LARGE BEDROOMS 2 SPACIOUS BATHROOMS FORMAL LIVING ROOM & DINING ROOM PLUS LARGE FAMILY ROOM SPACIOUS KITCHEN AND BREAKFAST AREA. AND DUAL AC UNITS. BEGINING WITH : OPENENTRY WAY FEATURES WALK IN COAT CLOSET. THE FORMAL AREAS , THEY FEATURE CHERRY WOOD LAMINATED WOOD FLOORINGLARGE FAMILY ROOM FEATURES CUSTOM STONE FIREPLACE WITH MANTLE AND TILE FLOORING. POT SHELVES , FAN, BUILT IN STONE SITTING AREA ALONG SIDE OF FIRE PLACE.SPACIOUS KITCHEN FEATURES LOTS CABINETS ,PANTRY , COOK TOP STOVE WITH BUILT IN MICRO WAVE TILE FLOORING & COUNTER TOPS LARGE WRAP AROUND BREAKFAST BAR AND BREAKFAST AREA,STAINLESS STEEL SINKS.DISHWASHER , GARBAGE DISPOSAL WATER FILTERING SYSTEM ,FAN .SEPARATE LAUNDRY ROOM & COMPUTER AREA WITH BUILT IN DESK.SECONDARY BEDROOMS ARE LARGE WITH MIRROR DOOR CLOSETS.PLUS LARGE WALK IN 9X6 LINEN CLOSET.SPACIOUS MASTER BEDROOM FEATURES POT SHELVES & EXTRA LARGE WALK IN CLOSET.SPACIOUS MASTER BATH FEATURES DOUBLE SINKS PLUS SEPARATE MAKE UP AREA .LARGE SEPARATE SHOWER & TUB.& PRIVATE TOILET ROOM & AND DOOR THAT LEADS ON TO PATIO WITH PRIVATE SPA.SECONDARY BATHROOM IS VERY LARGE AND HAS SKY LITE.2 CAR GARAGE WITH FLOORED ATTIC WITH STAIRS FOR EXTRA STORAGE SPACE.PLUS WORK SHOP AREA IN GARAGEOUTDOORS YOU WILL FIND RV SHELTER PLUS CARPORT & RV HOOK UPS3 PATIO AREAS ONE OF THEM COVERED, WELL HOUSE WITH XTRA STORAGE PROPERTY IS FULLY LANDSCAPED COMPLETE DRIP SYSTEM FOR EASY CARE .LOTS OF TREES GRASSY AREA AND FENCED WITH A CIRCULAR DRIVE IN FRONT .THE SPA FEATURES A WATER FALL ,LIGHTS AND STERO SYSTEM.THIS HOME PRICED TO SELL!!!!!!!!Brokered And Advertised By: ALL STAR REAL ESTATEListing Agent: LAURA ALDRICH

    This property is off market, which means it's not currently listed for sale or rent on Zillow. This may be different from what's available on other websites or public sources.

    Facts & features

    Interior

    Bedrooms & bathrooms
    • Bedrooms: 3
    • Bathrooms: 2
    Heating
    • Heat pump, Electric
    Cooling
    • Central
    Appliances
    • Included: Dishwasher, Microwave, Range / Oven, Washer
    Features
    • Flooring: Carpet
    • Has fireplace: Yes
    Interior area
    • Total interior livable area: 2,317 sqft

    Property

    Parking
    • Total spaces: 2
    • Parking features: Garage - Attached
    Features
    • Exterior features: Stucco
    Lot
    • Size: 1.14 Acres
    Details
    • Parcel number: 04026206

    Construction

    Type & style
    • Home type: SingleFamily
    Materials
    • Roof: Tile
    Condition
    • Year built: 1996

    Community & HOA

    Community
    • Features: On Site Laundry Available
    Location
    • Region: Pahrump

    Financial & listing details

    • Price per square foot: $207/sqft
    • Tax assessed value: $285,250
    • Annual tax amount: $2,224

    Price history

    DateEventPrice
    5/1/2014Sold$253,000-12.4%$109/sqft
    Source: LVR #1256137 Report a problem
    2/29/2012Listing removed$288,750$125/sqft
    Source: ALL STAR REAL ESTATE Report a problem
    11/27/2011Price change$288,750-0.4%$125/sqft
    Source: ALL STAR REAL ESTATE Report a problem
    4/13/2011Price change$289,950-1.2%$125/sqft
    Source: ALL STAR REAL ESTATE Report a problem
    3/3/2011Listed for sale$293,500$127/sqft
    Source: RE/MAX PROS Report a problem
    1/1/2011Listing removed$293,500$127/sqft
    Source: RE/MAX PROS Report a problem
    10/28/2010Price change$293,500-0.3%$127/sqft
    Source: RE/MAX PROS Report a problem
    7/14/2010Listed for sale$294,500$127/sqft
    Source: RE/MAX PROS Report a problem

    Public tax history

    YearProperty taxesTax assessment
    2025$2,224 +2.8%$99,838 -1.4%
    2024$2,163 +3.2%$101,245 +7.1%
    2023$2,095 +2.8%$94,519 +10.6%
    2022$2,037 +4.6%$85,430 +4.4%
    2021$1,949 -4.4%$81,838 +0.8%
    2020$2,037 $81,180 -16.3%
    2019-- $97,016 +6.4%
    2018$1,892 +7.1%$91,180 +24.7%
    2017$1,767 +2.9%$73,142 +48.3%
    2016$1,717 +9.5%$49,325 +8%
    2015$1,568 $45,657 -7.5%
    2014$1,568 $49,348 +15.4%
    2013-- $42,770
    2012-- $42,770 -2.4%
    2011-- $43,801 -21.9%
    2010-- $56,089 -28.3%
    2009-- $78,204 +2%
    2008-- $76,702 +2.7%
    2007-- $74,663 +8.6%
    2006-- $68,766 +33.2%
    2004-- $51,628
    Find assessor info on the county website

    Neighborhood: 89048

    Nearby schools

    GreatSchools rating
    Get pre-qualified for a loan
    At Zillow Home Loans, we can pre-qualify you in as little as 5 minutes with no impact to your credit score.

    An equal housing lender. NMLS #10287.

    Sell for more on Zillow
    Get a Zillow Showcase℠ listing at no additional cost and you could sell for .
    $478,800
    2% more
    +$9,576
    With Zillow Showcase(estimated)
    $488,376
