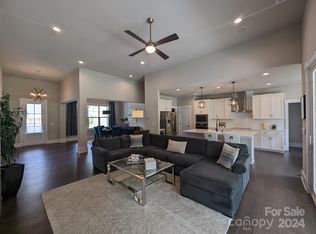
The Morgan is an ideal home. This charming 3 bedroom, 3.5 bath ranch and a half is complete with soaring ceilings and an open concept floor plan. This home fits the needs of all different types of families. The kitchen, family room, and breakfast room all act as one open, sun-filled living area. The split bedroom design allows everyone their own space. Upstairs you will find a Bonus Room, full bathroom, and storage room.
Closed
$775,900
9810 Ardley Park Way #8, Charlotte, NC 28227
3beds
3,047sqft
Single Family Residence
Built in 2023
0.3 Acres Lot
$818,300 Zestimate®
$255/sqft
$4,044 Estimated rent
Home value
$818,300
$777,000 - $867,000
$4,044/mo
Zestimate® history
Owner options
List your home for rent
$4,044/mo
Rent Zestimate®
Find your next renter with Zillow Rental Manager. Plus, with online applications, you can quickly screen prospective tenants – for free.
$4,044/mo
Rent Zestimate®
Refinance and save
$4,576/mo
Est. payment
Refinancing to a lower rate could help reduce your monthly payments and save thousands over the life of the loan.
$4,576/mo
Est. payment
Explore your selling options
Work with a Zillow partner agent
Leverage their expertise and Zillow's premium Showcase listings to get your home seen by more buyers.
Get startedList with your own agent
Get your home in front of millions of buyers by listing it on Zillow.
Learn how to do itSell it yourself
Take full control of how buyers see your home on Zillow by listing For Sale by Owner (FSBO).
List your homeWhat's special
Bonus roomConcept floor planSplit bedroom designSoaring ceilings
Zillow last checked:
Listing updated:
Listed by:
Chad Little clittle@niblockhomes.com,
Niblock Development Corp
Bought with:
Leah Long
Better Homes and Garden Real Estate Paracle
Source: Canopy MLS as distributed by MLS GRID,MLS#: 4074207
Facts & features
Interior
Bedrooms & bathrooms
- Bedrooms: 3
- Bathrooms: 4
- Full bathrooms: 3
- 1/2 bathrooms: 1
- Main level bedrooms: 3
Primary bedroom
- Level: Main
Primary bedroom
- Level: Main
Bedroom s
- Level: Main
Bedroom s
- Level: Main
Bedroom s
- Level: Main
Bedroom s
- Level: Main
Bathroom full
- Level: Main
Bathroom half
- Level: Main
Bathroom full
- Level: Upper
Bathroom full
- Level: Main
Bathroom half
- Level: Main
Bathroom full
- Level: Upper
Bonus room
- Level: Upper
Bonus room
- Level: Upper
Breakfast
- Level: Main
Breakfast
- Level: Main
Dining room
- Level: Main
Dining room
- Level: Main
Great room
- Level: Main
Great room
- Level: Main
Kitchen
- Level: Main
Kitchen
- Level: Main
Laundry
- Level: Main
Laundry
- Level: Main
Study
- Level: Main
Study
- Level: Main
Heating
- Forced Air, Natural Gas
Cooling
- Ceiling Fan(s), Central Air
Appliances
- Included: Dishwasher, Disposal, Gas Oven, Gas Water Heater, Tankless Water Heater
- Laundry: Laundry Room, Main Level
Features
- Kitchen Island, Pantry, Storage
- Flooring: Carpet, Hardwood, Tile
- Has basement: No
- Fireplace features: Porch
Interior area
- Total structure area: 3,047
- Total interior livable area: 3,047 sqft
- Finished area above ground: 3,047
- Finished area below ground: 0
Property
Parking
- Total spaces: 2
- Parking features: Attached Garage, Garage on Main Level
- Attached garage spaces: 2
Features
- Levels: One and One Half
- Stories: 1.5
- Patio & porch: Screened
Lot
- Size: 0.3 Acres
Details
- Parcel number: 13704508
- Zoning: R4
- Special conditions: Standard
Construction
Type & style
- Home type: SingleFamily
- Property subtype: Single Family Residence
Materials
- Fiber Cement, Stone Veneer
- Foundation: Slab
- Roof: Shingle
Condition
- New construction: Yes
- Year built: 2023
Details
- Builder model: Morgan
- Builder name: Niblock Homes
Utilities & green energy
- Sewer: Public Sewer
- Water: City
Community & HOA
Community
- Subdivision: Ardley
Location
- Region: Charlotte
Financial & listing details
- Price per square foot: $255/sqft
- Date on market: 9/29/2023
- Cumulative days on market: 50 days
- Listing terms: Cash,FHA,VA Loan
- Road surface type: Concrete
Price history
| Date | Event | Price |
|---|---|---|
| 12/1/2023 | Sold | $775,900-1.9%$255/sqft |
Source:  Canopy MLS as distributed by MLS GRID #4074207 Report a problem Canopy MLS as distributed by MLS GRID #4074207 Report a problem | ||
| 11/18/2023 | Pending sale | $790,900$260/sqft |
Source: Canopy MLS as distributed by MLS GRID #4074207 Report a problem | ||
| 9/29/2023 | Listed for sale | $790,900$260/sqft |
Source: Canopy MLS as distributed by MLS GRID #4074207 Report a problem | ||
Public tax history
Tax history is unavailable.
Neighborhood: 28227
Nearby homes
- $776,0003 bd3 ba2.9k sqft9810 Ardley Park Way, Mint Hill, NC 28227Sold
- $753,0003 bd3 ba2.4k sqft9816 Ardley Park Way, Mint Hill, NC 28227Sold
- $853,3004 bd4 ba3k sqft9804 Ardley Park Way, Mint Hill, NC 28227Off Market
- $779,7003 bd4 ba3.1k sqft10502 Ardley Manor Dr #4, Charlotte, NC 28227Sold

- $820,5005 bd2 ba3.1k sqft9822 Ardley Park Way, Mint Hill, NC 28227Off Market
- $949,1754 bd4 ba3.3k sqft9721 Ardley Park Way #26, Mint Hill, NC 28227Sold
- $800,0004 bd3 ba3.4k sqft10446 Ardley Place Cres, Mint Hill, NC 28227Sold
- $799,9004 bd4 ba3.4k sqft10446 Ardley Place Cir #10, Charlotte, NC 28227Sold
Nearby schools
GreatSchools rating
- 7/10Lebanon Road ElementaryGrades: PK-5Distance: 1.4 mi
- 5/10Northeast MiddleGrades: 6-8Distance: 1.5 mi
- 6/10Independence HighGrades: 9-12Distance: 1.2 mi
Schools provided by the listing agent
- Elementary: Lebanon
- Middle: Northeast
- High: Independence
Source: Canopy MLS as distributed by MLS GRID. This data may not be complete. We recommend contacting the local school district to confirm school assignments for this home.
Get a cash offer in 3 minutes
Find out how much your home could sell for in as little as 3 minutes with a no-obligation cash offer.
Estimated market value
$818,300
Get a cash offer in 3 minutes
Find out how much your home could sell for in as little as 3 minutes with a no-obligation cash offer.
Estimated market value
$818,300
- North Carolina
- Mecklenburg County
- Mint Hill
- 28227
- 9810 Ardley Park Way Unit 8
Nearby cities
Nearby zip codes
Other Mint Hill Topics
