Welcome to 9810 Birch Drive in this highly sought after Providence Village. This beautiful 2 story home offers the perfect blend of comfort, functionality and style. Featuring 4 spacious bedrooms and a thoughtfully designed floor plan, the primary bedroom is conveniently located on the 1st floor, providing a peaceful retreat. Upstairs, you will find 3 generously sized bedrooms with an oversized game room that is perfect for family movie nights, a play room, home office, fitness area or an entertainment space. The open-concept living and dining areas create an inviting atmosphere for everyday living and hosting guests while the well appointed kitchen serves as the heart of the home. Large windows throughout fill the home with abundant natural light, creating a warm and welcome ambiance. This home is located in the charming master planned community of Providence Village, residence enjoy exceptional neighborhood amenities, including resort style pools, parks, playground, scenic walking trails, community ponds. Conveniently located near shopping, dining and schools. HOA has a rental restriction and most residents are home owner !!!
For sale
$285,000
9810 Birch Dr, Aubrey, TX 76227
4beds
1,944sqft
Single Family Residence
Built in 2002
4,007 Square Feet Lot
$279,200 Zestimate®
$147/sqft
$73/mo HOA
What's special
Warm and welcome ambianceThoughtfully designed floor plan
- 10 days |
- 430 |
- 55 |
Zillow last checked:
Listing updated:
Listed by:
Xu Johnson 0676010 817-354-7653,
Century 21 Mike Bowman, Inc. 817-354-7653
Source: NTREIS,MLS#: 21328389
Facts & features
Interior
Bedrooms & bathrooms
- Bedrooms: 4
- Bathrooms: 3
- Full bathrooms: 2
- 1/2 bathrooms: 1
Primary bedroom
- Features: Dual Sinks, Garden Tub/Roman Tub, Separate Shower, Walk-In Closet(s)
- Level: First
- Dimensions: 14 x 13
Bedroom
- Features: Walk-In Closet(s)
- Level: Second
- Dimensions: 12 x 10
Bedroom
- Features: Walk-In Closet(s)
- Level: Second
- Dimensions: 10 x 10
Bedroom
- Features: Walk-In Closet(s)
- Level: Second
- Dimensions: 13 x 10
Kitchen
- Level: First
- Dimensions: 10 x 12
Living room
- Level: First
- Dimensions: 24 x 14
Heating
- Central, Electric, ENERGY STAR/ACCA RSI Qualified Installation, ENERGY STAR Qualified Equipment
Cooling
- Central Air, Ceiling Fan(s), ENERGY STAR Qualified Equipment
Appliances
- Included: Dishwasher, Electric Range, Disposal, Microwave, Vented Exhaust Fan
- Laundry: Laundry in Utility Room
Features
- Built-in Features, Chandelier, Decorative/Designer Lighting Fixtures, Granite Counters, High Speed Internet, Cable TV, Wired for Data, Walk-In Closet(s)
- Windows: Window Coverings
- Has basement: No
- Has fireplace: No
Interior area
- Total interior livable area: 1,944 sqft
Video & virtual tour
Property
Parking
- Total spaces: 2
- Parking features: Concrete, Driveway, Garage, Garage Faces Rear
- Attached garage spaces: 2
Features
- Levels: Two
- Stories: 2
- Patio & porch: Covered
- Pool features: None, Community
- Fencing: Back Yard,Fenced
Lot
- Size: 4,007 Square Feet
- Features: Interior Lot, Landscaped
Details
- Parcel number: R246442
Construction
Type & style
- Home type: SingleFamily
- Architectural style: Detached
- Property subtype: Single Family Residence
Materials
- Foundation: Slab
- Roof: Composition
Condition
- Year built: 2002
Utilities & green energy
- Sewer: Public Sewer
- Water: Public
- Utilities for property: Phone Available, Sewer Available, Water Available, Cable Available
Community & HOA
Community
- Features: Clubhouse, Fitness Center, Pool, Curbs, Sidewalks
- Subdivision: Providence Ph 1
HOA
- Has HOA: Yes
- Services included: All Facilities, Association Management
- HOA fee: $435 semi-annually
- HOA name: Providence Hoa
- HOA phone: 940-440-2200
Location
- Region: Aubrey
Financial & listing details
- Price per square foot: $147/sqft
- Tax assessed value: $318,190
- Annual tax amount: $5,942
- Date on market: 7/11/2026
- Cumulative days on market: 11 days
Estimated market value
$279,200
$265,000 - $293,000
$2,228/mo
Price history
| Date | Event | Price |
|---|---|---|
| 7/11/2026 | Listed for sale | $285,000+21.3%$147/sqft |
Source: NTREIS #21328389 Report a problem | ||
| 10/13/2022 | Listed for rent | $2,000-20%$1/sqft |
Source: Zillow Rental Manager Report a problem | ||
| 6/20/2019 | Listing removed | $2,500$1/sqft |
Source: Go Section8 Report a problem | ||
| 6/16/2019 | Price change | $2,500-16.7%$1/sqft |
Source: Go Section8 Report a problem | ||
| 6/11/2019 | Listed for rent | $3,000$2/sqft |
Source: Go Section8 Report a problem | ||
| 6/10/2019 | Sold | -- |
Source: Agent Provided Report a problem | ||
| 4/17/2019 | Price change | $235,000-2%$121/sqft |
Source: Monument Realty #13994420 Report a problem | ||
| 2/19/2019 | Price change | $239,900-2%$123/sqft |
Source: Monument Realty #13994420 Report a problem | ||
| 2/12/2019 | Listed for sale | $244,900$126/sqft |
Source: Monument Realty #13994420 Report a problem | ||
Public tax history
| Year | Property taxes | Tax assessment |
|---|---|---|
| 2025 | $5,942 -2.4% | $318,190 -4.7% |
| 2024 | $6,087 -1.1% | $333,711 +1% |
| 2023 | $6,153 -1% | $330,336 +15% |
| 2022 | $6,217 +13.1% | $287,300 +21.6% |
| 2021 | $5,498 +5.1% | $236,273 +8.6% |
| 2020 | $5,231 +7.6% | $217,539 +0.7% |
| 2019 | $4,863 +7.4% | $216,097 +12.8% |
| 2018 | $4,528 +19% | $191,525 +10% |
| 2017 | $3,804 | $174,114 +10% |
| 2016 | $3,804 +10.3% | $158,285 +10% |
| 2015 | $3,448 | $143,895 +10% |
| 2014 | $3,448 | $130,814 +10% |
| 2013 | $3,448 | $118,922 -0.8% |
| 2012 | -- | $119,888 -5.5% |
| 2011 | -- | $126,872 -2% |
| 2010 | -- | $129,424 -0.8% |
| 2009 | -- | $130,471 -8.2% |
| 2007 | $3,995 -3.5% | $142,178 +0% |
| 2006 | $4,141 +6.2% | $142,116 +6.1% |
| 2005 | $3,900 | $133,999 +1.2% |
| 2004 | -- | $132,466 +139.3% |
| 2003 | -- | $55,362 |
Find assessor info on the county website
Monthly payment
Est. payment
Payment breakdown
Explore the cost of this home by adjusting the details. Changes won't be saved.Climate risks
Neighborhood: Providence Village
Nearby schools
GreatSchools rating
- 3/10Providence Elementary SchoolGrades: PK-5Distance: 0.3 mi
- 5/10Rodriguez MiddleGrades: 6-8Distance: 2.8 mi
- 4/10Ray E Braswell High SchoolGrades: 9-12Distance: 2.4 mi
Schools provided by the listing agent
- Elementary: Providence
- Middle: Navo
- High: Ray Braswell
- District: Denton ISD
Source: NTREIS. This data may not be complete. We recommend contacting the local school district to confirm school assignments for this home.
- $243,9004 bd2 ba1.4k sqft9812 Birch Dr, Aubrey, TX 76227Off Market
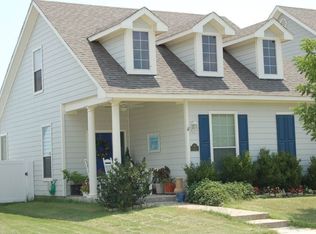
- $244,9003 bd2 ba1.4k sqft9804 Birch Dr, Aubrey, TX 76227Off Market

- $257,2003 bd2 ba1.2k sqft9816 Birch Dr, Aubrey, TX 76227Off Market
- $--5 bd3 ba1.5k sqft9809 Walnut Hill Dr, Aubrey, TX 76227Sold

- $224,3003 bd2 ba1k sqft9820 Birch Dr, Aubrey, TX 76227Off Market
- $279,2003 bd2 ba1.8k sqft9813 Walnut Hill Dr, Aubrey, TX 76227Off Market
- $287,0003 bd2 ba1.8k sqft9813 Walnut Hill Dr, Aubrey, TX 76227Off Market
- $278,8003 bd2 ba1.6k sqft9805 Walnut Hill Dr, Aubrey, TX 76227Off Market
A local agent can set up tours, give advice and negotiate with sellers.
Similar homes
- $269,9003 bd3 ba1.8k sqft9822 Walnut Hill Dr, Aubrey, TX 76227For Sale
 MLS ID #21316346, Angela Key. NTREIS
 - $300,0004 bd3 ba2.4k sqft940 Foxgrove Ln, Aubrey, TX 76227For Sale
 MLS ID #21325983, Nancy Rhea. NTREIS
 - $--3 bd2 ba1.3k sqft10061 Cedar Lake Dr, Aubrey, TX 76227Auction
 Auction.com 2
 - $299,9005 bd4 ba2.2k sqft10110 Lakeview Dr, Aubrey, TX 76227For Sale
 MLS ID #21299696, Ling Kong. NTREIS
 - $312,0004 bd3 ba2k sqft10108 Cherry Hill Ln, Aubrey, TX 76227For SaleMLS ID #21282336, Cynthia Li. NTREIS
- $319,9004 bd3 ba2k sqft1009 Providence Blvd, Little Elm, TX 76227For SaleMLS ID #21319051, Ling Kong. NTREIS
- $289,0003 bd2 ba1.6k sqft9901 Concord Dr, Aubrey, TX 76227For SaleMLS ID #21307808, Christie Cannon. NTREIS
- $300,0003 bd3 ba2k sqft10256 Franklin Dr, Aubrey, TX 76227For SaleMLS ID #21307335, Daina Winn. NTREIS
- $279,0003 bd2 ba1.4k sqft9128 Greene Dr, Providence Village, TX 76227For SaleMLS ID #21319079, Manoj Juneja. NTREIS
- $345,0004 bd3 ba2.3k sqft1430 Providence Blvd, Aubrey, TX 76227For SaleMLS ID #21304475, Sitra Seman. NTREIS
- $275,0003 bd2 ba1.6k sqft1728 Mercer Way, Aubrey, TX 76227For SaleMLS ID #21327285, Brownie Stonecipher. NTREIS
- $330,0003 bd3 ba2k sqft9520 Cape Cod Blvd, Aubrey, TX 76227For SaleMLS ID #21322674, Chrissy Mallouf. NTREIS
- $260,0003 bd2 ba1.6k sqft1724 Murphy Ct, Aubrey, TX 76227For SaleMLS ID #21154447, Katie Bedford. NTREIS
- $290,0004 bd2 ba1.5k sqft8835 Tucker St, Aubrey, TX 76227For SaleMLS ID #21306797, Sandi Hill. NTREIS
- $330,0003 bd3 ba2.2k sqft1411 Bristol Ln, Aubrey, TX 76227For SaleMLS ID #21241368, Susan Busch. NTREIS
- $295,0003 bd2 ba1.3k sqft1020 Grey Fox Dr, Aubrey, TX 76227For SaleMLS ID #21322610, Rebecca McMahon. NTREIS
- $239,9003 bd3 ba1.8k sqft9908 Cedarcrest Dr, Aubrey, TX 76227For SaleMLS ID #21097403, Jeff Robillard. NTREIS
- $325,0003 bd2 ba1.9k sqft2804 Brisco Way, Aubrey, TX 76227For SaleMLS ID #21335379, Mila Yakhnis. NTREIS
- $324,0004 bd4 ba2.5k sqft9117 Blackstone Dr, Providence Village, TX 76227For SaleMLS ID #21231395, Christina Becerra. NTREIS
- $289,0003 bd2 ba1.6k sqft8908 King Ranch Dr, Aubrey, TX 76227For SaleMLS ID #21281518, Arturo Vazquez De Anda. NTREIS
