Skip main navigation
Off market
  • Price Unknown

    9810 Bremen Ct W, Waldorf, MD 20603

    5beds
    3,962sqft
    Single Family Residence
    Built in 2015
    10,019 Square Feet Lot
    $-- Zestimate®
    $--/sqft
    $-- Estimated rent

    Home value

    Not available

    Estimated sales range

    Not available

    Not available

    Zestimate® history
    Loading
    Loading...

    Owner options

    List your home for rent

    Find your next renter with Zillow Rental Manager. Plus, with online applications, you can quickly screen prospective tenants – for free.

    Learn more
    Refinance and save

    $80/mo

    Est. payment

    Refinancing to a lower rate could help reduce your monthly payments and save thousands over the life of the loan.

    See today's rates

    $80/mo

    Est. payment

    Explore your selling options

    Work with a Zillow partner agent

    Leverage their expertise and Zillow's premium Showcase listings to get your home seen by more buyers.

    Get started

    List with your own agent

    Get your home in front of millions of buyers by listing it on Zillow.

    Learn how to do it

    Sell it yourself

    Take full control of how buyers see your home on Zillow by listing For Sale by Owner (FSBO).

    List your home

    What's special

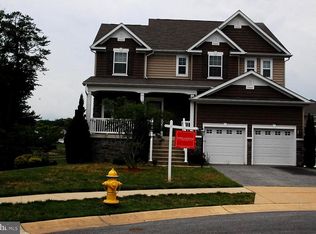
    Thank you for your interest. OPEN HOUSE may be removed. Pls check listing before 3:00pm. OPEN HOUSE IS CANCELED. Single family house at the end of a cul- de- Sac with East and West exposure, sunrise/sunsets, large yard, and a small pond to finish the scene. The first area on the Main level offers space for several conversation areas. . Stainless Steel Kitchen, wall double ovens, large cooktop, double sink, and granite counters with Breakfast Bar facing an incredible Family Room gives the owner lots of choices with this Living Space. Four bedroom on upper level with carpet and three baths: primary suite with full wall two-door closet; tub and separate shower; linen closet and double sink in daylit bath. Second good size bedroom with bath, Hall Bath and two other bedrooms of good size finish the level. A huge Recreation Room on the lower level including a Bedroom and Bath and some Storage Space completes the house with a walkout level to the yard ready for patios, pools and so much space to enjoy. A double HVAC system supports this wonderful designed house.

    This property is off market, which means it's not currently listed for sale or rent on Zillow. This may be different from what's available on other websites or public sources.

    Zillow last checked:

    Listing updated:

    Listed by:

    Geraldine D Ross 301-580-8217,

    Long & Foster Real Estate, Inc.

    Bought with:

    EBONY N REDDICK

    Metropolitan Living Realty Group

    Source: Bright MLS,MLS#: MDCH225272MLS Logo

    Facts & features

    Interior

    Bedrooms & bathrooms
    • Bedrooms: 5
    • Bathrooms: 5
    • Full bathrooms: 4
    • 1/2 bathrooms: 1
    • Main level bathrooms: 1
    Rooms
    • Room types: Laundry, Recreation Room
    Basement
    • Area: 1342
    Heating
    • Heat Pump, Central, Electric
    Cooling
    • Central Air, Electric
    Appliances
    • Included: Cooktop, Microwave, Dishwasher, Disposal, Dryer, Exhaust Fan, Ice Maker, Refrigerator, Oven, Double Oven, Self Cleaning Oven, Washer, Electric Water Heater
    • Laundry: Upper Level, Laundry Room
    Features
    • Dry Wall, 9'+ Ceilings
    • Flooring: Ceramic Tile, Laminate, Carpet
    • Doors: Six Panel, Sliding Glass, Storm Door(s)
    • Windows: Screens
    • Basement: Partial,Finished,Full,Improved,Exterior Entry,Rear Entrance,Sump Pump,Walk-Out Access,Windows
    • Has fireplace: No
    Interior area
    • Total structure area: 4,196
    • Total interior livable area: 3,962 sqft
    • Finished area above ground: 2,854
    • Finished area below ground: 1,108

    Property

    Parking
    • Total spaces: 6
    • Parking features: Garage Door Opener, Garage Faces Front, Inside Entrance, Asphalt, Attached, Driveway, On Street
    • Attached garage spaces: 2
    • Uncovered spaces: 4
    Accessibility
    • Accessibility features: 2+ Access Exits
    Features
    • Levels: Three
    • Stories: 3
    • Patio & porch: Porch
    • Pool features: None
    • Has view: Yes
    • View description: Pond, Trees/Woods, Scenic Vista
    • Has water view: Yes
    • Water view: Pond
    Lot
    • Size: 10,019 Square Feet
    Details
    • Additional structures: Above Grade, Below Grade
    • Parcel number: 0906353268
    • Zoning: RL
    • Special conditions: Standard

    Construction

    Type & style
    • Home type: SingleFamily
    • Architectural style: Other
    • Property subtype: Single Family Residence
    Materials
    • Vinyl Siding, Stone
    • Roof: Shingle
    Condition
    • Very Good
    • New construction: No
    • Year built: 2015

    Utilities & green energy

    • Electric: Circuit Breakers, 120/240V
    • Sewer: Public Sewer
    • Water: Public
    • Utilities for property: Cable Connected, Natural Gas Available, Phone, Cable

    Community & HOA

    Community
    • Security: Security System, Fire Sprinkler System, Smoke Detector(s)
    • Subdivision: Middleton Woods
    HOA
    • Has HOA: Yes
    • Amenities included: Tot Lots/Playground
    • Services included: Lawn Care Front, Lawn Care Rear, Lawn Care Side, Reserve Funds, Road Maintenance, Snow Removal, Trash
    • HOA fee: $80 monthly
    • HOA name: MIDDLETON WOODS
    Location
    • Region: Waldorf

    Financial & listing details

    • Tax assessed value: $430,933
    • Annual tax amount: $5,619
    • Date on market: 6/5/2021
    • Listing agreement: Exclusive Right To Sell
    • Listing terms: Cash,FHA,VA Loan
    • Ownership: Fee Simple

    Price history

    DateEventPrice
    9/10/2021Sold$560,000$141/sqft
    Source: Bright MLS #MDCH225272 Report a problem

    Public tax history

    Tax history is unavailable.

    Neighborhood: 20603

    Nearby schools

    GreatSchools rating
    Schools provided by the listing agent
    • District: Charles County Public Schools

    Source: Bright MLS. This data may not be complete. We recommend contacting the local school district to confirm school assignments for this home.