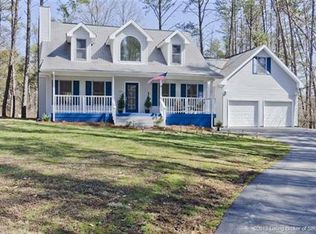
Discover space, functionality, and charm in this 3 bedroom, 2.5 bath home set on 5 picturesque acres. Thoughtfully maintained, this 1.5-story property features a spacious master suite with attic access, generous storage throughout, and recent updates including a 2024 heat pump, newer windows (2020), and a 10-year-old roof. The home includes two furnaces and a 2-car garage for convenience and comfort. Enjoy the outdoors with two gazebos, new landscaping, and a versatile shed with electricity. A large barn with a loft and power offers endless possibilities for hobbies or storage. Leaf guards help keep maintenance low. Washer/dryer and generator are negotiable, making this home even more move-in ready. Don't miss your chance to own a private retreat with practical features and room to grow!
Sold for $495,000
$495,000
9810 Cross Creek Drive NE, Greenville, IN 47124
3beds
3,012sqft
Single Family Residence
Built in 1995
5.01 Acres Lot
$510,500 Zestimate®
$164/sqft
$2,664 Estimated rent
Home value
$510,500
Estimated sales range
Not available
$2,664/mo
Zestimate® history
Owner options
List your home for rent
$2,664/mo
Rent Zestimate®
Find your next renter with Zillow Rental Manager. Plus, with online applications, you can quickly screen prospective tenants – for free.
$2,664/mo
Rent Zestimate®
Refinance and save
$2,943/mo
Est. payment
Refinancing to a lower rate could help reduce your monthly payments and save thousands over the life of the loan.
$2,943/mo
Est. payment
Explore your selling options
Work with a Zillow partner agent
Leverage their expertise and Zillow's premium Showcase listings to get your home seen by more buyers.
Get startedList with your own agent
Get your home in front of millions of buyers by listing it on Zillow.
Learn how to do itSell it yourself
Take full control of how buyers see your home on Zillow by listing For Sale by Owner (FSBO).
List your homeWhat's special
Spacious master suiteNew landscapingGenerous storageTwo gazebosAttic accessLeaf guardsVersatile shed with electricity
Zillow last checked:
Listing updated:
Listed by:
Todd Paxton,
Lopp Real Estate Brokers
Bought with:
Sharon Bye, RB17000149
Mossy Oak Properties Hoosier Land and Farm
Source: SIRA,MLS#: 202507374 Originating MLS: Southern Indiana REALTORS Association
Originating MLS: Southern Indiana REALTORS AssociationFacts & features
Interior
Bedrooms & bathrooms
- Bedrooms: 3
- Bathrooms: 3
- Full bathrooms: 2
- 1/2 bathrooms: 1
Rooms
- Room types: Den, Family Room, Office
Primary bedroom
- Description: Ceiling fan, tray ceilings, crown molding,Flooring: Carpet
- Level: First
- Dimensions: 12 x 17
Bedroom
- Description: Ceiling fan,Flooring: Carpet
- Level: Second
- Dimensions: 12 x 15
Bedroom
- Description: Ceiling fan,Flooring: Carpet
- Level: Second
- Dimensions: 15 x 19
Dining room
- Description: Flooring: Wood
- Level: First
- Dimensions: 11 x 15
Family room
- Description: Vaulted ceiling, 2003 addition,Flooring: Wood
- Level: First
- Dimensions: 21 x 21
Other
- Description: Double vanity, double showers,Flooring: Tile
- Level: First
- Dimensions: 8 x 11
Other
- Description: Updated 2023,Flooring: Tile
- Level: Second
- Dimensions: 7 x 8
Half bath
- Description: Flooring: Tile
- Level: First
- Dimensions: 6 x 8
Kitchen
- Description: Granite countertops, pantry,Flooring: Tile
- Level: First
- Dimensions: 13 x 13
Living room
- Description: Wood burning fireplace,Flooring: Carpet
- Level: First
- Dimensions: 15 x 23
Office
- Description: Open to 1st floor,Flooring: Wood
- Level: Second
- Dimensions: 13 x 13
Other
- Description: Flooring: Tile
- Level: First
- Dimensions: 6 x 13
Heating
- Heat Pump
Cooling
- Central Air
Appliances
- Included: Dishwasher, Microwave, Oven, Range, Refrigerator
- Laundry: Main Level, Laundry Room
Features
- Breakfast Bar, Bookcases, Ceramic Bath, Ceiling Fan(s), Home Office, Bath in Primary Bedroom, Main Level Primary, Open Floorplan, Pantry, Vaulted Ceiling(s), Walk-In Closet(s), Window Treatments
- Windows: Blinds, Thermal Windows
- Basement: Crawl Space
- Number of fireplaces: 1
- Fireplace features: Wood Burning
Interior area
- Total structure area: 3,012
- Total interior livable area: 3,012 sqft
- Finished area above ground: 3,012
- Finished area below ground: 0
Property
Parking
- Total spaces: 2
- Parking features: Attached, Garage, Garage Door Opener
- Attached garage spaces: 2
- Has uncovered spaces: Yes
- Details: Off Street
Features
- Levels: One and One Half
- Stories: 1.5
- Patio & porch: Covered, Patio, Porch
- Exterior features: Landscaping, Paved Driveway, Porch, Patio
- Has view: Yes
- View description: Park/Greenbelt, Panoramic, Scenic
Lot
- Size: 5.01 Acres
- Features: Cul-De-Sac, Dead End, Garden
Details
- Additional structures: Barn(s), Shed(s)
- Parcel number: 0070334200
- Zoning: Residential
- Zoning description: Residential
Construction
Type & style
- Home type: SingleFamily
- Architectural style: One and One Half Story
- Property subtype: Single Family Residence
Materials
- Brick, Frame
- Foundation: Crawlspace
Condition
- Resale
- New construction: No
- Year built: 1995
Utilities & green energy
- Sewer: Septic Tank
- Water: Connected, Public
Community & HOA
Community
- Subdivision: Cross Creek
HOA
- Has HOA: No
Location
- Region: Greenville
Financial & listing details
- Price per square foot: $164/sqft
- Tax assessed value: $347,100
- Annual tax amount: $1,868
- Date on market: 4/17/2025
- Cumulative days on market: 77 days
- Listing terms: Cash,Conventional,FHA,USDA Loan,VA Loan
- Road surface type: Paved
Price history
| Date | Event | Price |
|---|---|---|
| 7/3/2025 | Sold | $495,000$164/sqft |
Source:  SIRA #202507374 Report a problem SIRA #202507374 Report a problem | ||
| 4/30/2025 | Price change | $495,000-6.6%$164/sqft |
Source: SIRA #202507374 Report a problem | ||
| 4/17/2025 | Listed for sale | $529,900$176/sqft |
Source: SIRA #202507374 Report a problem | ||
Public tax history
| Year | Property taxes | Tax assessment |
|---|---|---|
| 2025 | $1,822 +25.6% | $347,100 +7.7% |
| 2024 | $1,451 -9.6% | $322,200 +12.1% |
| 2023 | $1,604 +9% | $287,500 +7.8% |
| 2022 | $1,472 +16.8% | $266,600 +7.6% |
| 2021 | $1,260 -22.3% | $247,700 +13.3% |
| 2020 | $1,622 +0.5% | $218,700 -1.3% |
| 2019 | $1,614 +7.2% | $221,500 +1% |
| 2018 | $1,505 +7.1% | $219,400 +1.4% |
| 2017 | $1,405 +6.5% | $216,400 +2.6% |
| 2016 | $1,319 -5.1% | $210,900 -3.8% |
| 2014 | $1,390 -10.6% | $219,300 +1.5% |
| 2013 | $1,555 -8.3% | $216,000 -4.7% |
| 2012 | $1,696 -17.7% | $226,700 -14.1% |
| 2011 | $2,061 +5.4% | $264,000 +1.1% |
| 2010 | $1,955 -31.6% | $261,000 |
| 2009 | $2,859 | $261,000 -0.3% |
| 2007 | -- | $261,800 -6.7% |
| 2006 | -- | $280,700 +39.4% |
| 2005 | -- | $201,300 |
Find assessor info on the county website
Neighborhood: 47124
Nearby homes
- $444,5003 bd2 ba1.8k sqft9760 Cross Creek Dr NE, Greenville, IN 47124Off Market
- $303,2003 bd2 ba2.4k sqft9850 Cross Creek Dr NE, Greenville, IN 47124Off Market
- $452,9004 bd3 ba1.7k sqft9710 Cross Creek Dr NE, Greenville, IN 47124Off Market
- $487,9005 bd2 ba2.4k sqft9880 Cross Creek Dr NE, Greenville, IN 47124Off Market
- $5,000-- bd-- ba-- sqft9900 Cross Creek Dr NE, Greenville, IN 47124Off Market
- $376,2004 bd3 ba1.1k sqft9680 Cross Creek Dr NE, Greenville, IN 47124Off Market
- $243,800-- bd-- ba-- sqft9805 Cross Creek Dr NE, Greenville, IN 47124Off Market
- $450,7004 bd3 ba2.3k sqft9900 Cross Creek Dr NE, Greenville, IN 47124Off Market
Nearby schools
GreatSchools rating
- 8/10Morgan Elementary SchoolGrades: PK-5Distance: 3.9 mi
- 10/10North Harrison Middle SchoolGrades: 6-8Distance: 5.8 mi
- 7/10North Harrison High SchoolGrades: 9-12Distance: 5.7 mi


Get pre-qualified for a loan
At Zillow Home Loans, we can pre-qualify you in as little as 5 minutes with no impact to your credit score.An equal housing lender. NMLS #10287.
Sell for more on Zillow
Get a Zillow Showcase℠ listing at no additional cost and you could sell for .
$510,500
2% more
+$10,210
With Zillow Showcase(estimated)
$520,710
- Indiana
- Harrison County
- Georgetown
- 47124
- 9810 Cross Creek Drive NE
Nearby cities
Nearby zip codes
Other Georgetown Topics
