Desert Mountain Golf Membership Available! Original owner has meticulously maintained this beautiful Lookout Ridge patio home. Open 'Sage' floor plan with high ceilings features full-height glass for optimum natural light. Amenities include new kitchen appliances and a spacious primary suit with dual closets. Convenient to Hideout Restaurant, golf practice facility and Sonoran Fitness & Spa. Delightful sunset patio overlooks mountain and desert beauty, while Pinnacle Peak views are showcased from the den picture window. HOA just completed repainting the exteriors and resurfaced village streets - adding further value and appeal. All in world-renowned Desert Mountain with 7 golf courses, 10 restaurants, fitness & spa, pickleball and 25+ miles of private hiking trails... Club requires 30 days for application and approval process
Sold for $1,750,000
$1,750,000
9810 E FORGOTTEN HILLS Drive, Scottsdale, AZ 85262
3beds
2,960sqft
Townhouse
Built in 2000
10,585 Square Feet Lot
$1,751,100 Zestimate®
$591/sqft
$4,185 Estimated rent
Home value
$1,751,100
$1.59M - $1.93M
$4,185/mo
Zestimate® history
Owner options
List your home for rent
$4,185/mo
Rent Zestimate®
Find your next renter with Zillow Rental Manager. Plus, with online applications, you can quickly screen prospective tenants – for free.
$4,185/mo
Rent Zestimate®
Refinance and save
$12,735/mo
Est. payment
Refinancing to a lower rate could help reduce your monthly payments and save thousands over the life of the loan.
$12,735/mo
Est. payment
Explore your selling options
Work with a Zillow partner agent
Leverage their expertise and Zillow's premium Showcase listings to get your home seen by more buyers.
Get startedList with your own agent
Get your home in front of millions of buyers by listing it on Zillow.
Learn how to do itSell it yourself
Take full control of how buyers see your home on Zillow by listing For Sale by Owner (FSBO).
List your homeWhat's special
Mountain and desert beautySunset patioHigh ceilingsPinnacle peak viewsFull-height glassResurfaced village streetsDual closets
Zillow last checked:
Listing updated:
Listed by:
Kathleen Benoit 480-544-5565,
Russ Lyon Sotheby's International Realty,
Bee M Francis 602-679-3193,
Russ Lyon Sotheby's International Realty
Bought with:
Kathleen Benoit, BR573606000
Russ Lyon Sotheby's International Realty
Bee M Francis, SA504994000
Russ Lyon Sotheby's International Realty
Source: ARMLS,MLS#: 6929684
Facts & features
Interior
Bedrooms & bathrooms
- Bedrooms: 3
- Bathrooms: 3
- Full bathrooms: 3
Heating
- Natural Gas
Cooling
- Central Air, Ceiling Fan(s)
Appliances
- Included: Gas Cooktop, Built-In Electric Oven
Features
- Granite Counters, Double Vanity, Eat-in Kitchen, Breakfast Bar, 9+ Flat Ceilings, Wet Bar, Full Bth Master Bdrm, Separate Shwr & Tub
- Flooring: Tile, Wood
- Windows: Skylight(s), Double Pane Windows
- Has basement: No
- Has fireplace: Yes
- Fireplace features: Fire Pit, Other, Living Room, Master Bedroom, Gas
Interior area
- Total structure area: 2,960
- Total interior livable area: 2,960 sqft
Property
Parking
- Total spaces: 2
- Parking features: Garage Door Opener, Direct Access
- Garage spaces: 2
Features
- Stories: 1
- Patio & porch: Covered, Patio
- Exterior features: Private Yard, Built-in Barbecue
- Has spa: Yes
- Spa features: Heated, Private
- Fencing: Block
- Has view: Yes
- View description: Mountain(s)
Lot
- Size: 10,585 Square Feet
- Features: Sprinklers In Rear, Sprinklers In Front, Desert Back, Desert Front
Details
- Parcel number: 21961120
Construction
Type & style
- Home type: Townhouse
- Architectural style: Spanish
- Property subtype: Townhouse
- Attached to another structure: Yes
Materials
- Stucco, Wood Frame, Block
- Roof: Tile,Foam
Condition
- Year built: 2000
Details
- Builder name: Price Woods
Utilities & green energy
- Electric: 220 Volts in Kitchen
- Sewer: Public Sewer
- Water: City Water
Green energy
- Energy efficient items: Multi-Zones
Community & HOA
Community
- Features: Pool, Golf, Pickleball, Gated, Community Spa, Community Spa Htd, Guarded Entry, Concierge, Tennis Court(s), Playground, Biking/Walking Path, Fitness Center
- Security: Fire Sprinkler System, Security System Owned, Security Guard
- Subdivision: DESERT MOUNTAIN
HOA
- Has HOA: Yes
- Services included: Maintenance Grounds, Street Maint
- HOA fee: $2,652 semi-annually
- HOA name: Desert Moubntain
- HOA phone: 480-635-5600
Location
- Region: Scottsdale
Financial & listing details
- Price per square foot: $591/sqft
- Tax assessed value: $1,326,700
- Annual tax amount: $4,587
- Date on market: 10/27/2025
- Cumulative days on market: 64 days
- Listing terms: Cash,Conventional
- Ownership: Fee Simple
- Electric utility on property: Yes
Price history
| Date | Event | Price |
|---|---|---|
| 12/30/2025 | Sold | $1,750,000-7.7%$591/sqft |
Source:  ARMLS #6929684 Report a problem ARMLS #6929684 Report a problem | ||
| 12/8/2025 | Pending sale | $1,895,000$640/sqft |
Source: ARMLS #6929684 Report a problem | ||
| 11/14/2025 | Price change | $1,895,000-5%$640/sqft |
Source: ARMLS #6929684 Report a problem | ||
| 10/16/2025 | Price change | $1,995,000-5%$674/sqft |
Source: ARMLS #6929684 Report a problem | ||
| 10/6/2025 | Listed for sale | $2,100,000+153.8%$709/sqft |
Source: ARMLS #6929684 Report a problem | ||
| 12/28/2000 | Sold | $827,500$280/sqft |
Source: ARMLS #1520097 Report a problem | ||
Public tax history
| Year | Property taxes | Tax assessment |
|---|---|---|
| 2025 | $4,335 +0.3% | $132,670 +7.9% |
| 2024 | $4,324 +1.8% | $122,960 +38.2% |
| 2023 | $4,247 -0.7% | $88,987 +0% |
| 2022 | $4,275 -7.9% | $88,970 +0.5% |
| 2021 | $4,641 +1.4% | $88,570 +15.2% |
| 2020 | $4,577 +3.1% | $76,870 +2.5% |
| 2019 | $4,441 | $75,000 +0.6% |
| 2018 | $4,441 +4.3% | $74,530 +1.8% |
| 2017 | $4,260 +5.8% | $73,220 +4.7% |
| 2016 | $4,026 +6% | $69,950 +4.4% |
| 2015 | $3,797 | $66,970 +14.6% |
| 2014 | -- | $58,420 +1.4% |
| 2013 | -- | $57,600 -5.4% |
| 2012 | -- | $60,900 -5.6% |
| 2011 | -- | $64,500 -28.5% |
| 2010 | -- | $90,200 -16.7% |
| 2009 | -- | $108,300 +3.6% |
| 2008 | -- | $104,500 +17.7% |
| 2007 | -- | $88,800 -11.9% |
| 2006 | -- | $100,850 |
| 2005 | -- | $100,850 +48.6% |
| 2004 | -- | $67,855 -29.7% |
| 2003 | -- | $96,550 +23% |
| 2002 | -- | $78,500 |
Find assessor info on the county website
Neighborhood: 85262
Nearby homes
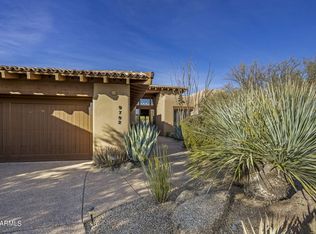
- $4,5003 bd4 ba3k sqft9792 E Forgotten Hills Dr, Scottsdale, AZ 85262For Rent
- $2,013,800-- bd4 ba3.3k sqft9828 E Forgotten Hills Dr, Scottsdale, AZ 85262Off Market

- $2,233,7003 bd4 ba3k sqft9774 N Forgotten Hills Dr, Scottsdale, AZ 85262Off Market
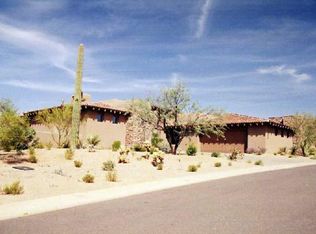
- $1,976,2003 bd3 ba3k sqft9774 E Forgotten Hills Dr, Scottsdale, AZ 85262Off Market
- $2,382,300-- bd4 ba3.3k sqft9813 E Forgotten Hills Dr, Scottsdale, AZ 85262Off Market
- $3,092,5003 bd4 ba3k sqft9795 E Forgotten Hills Dr, Scottsdale, AZ 85262Sold
- $2,602,5003 bd4 ba3k sqft9777 E Forgotten Hills Dr, Scottsdale, AZ 85262Off Market
- $1,962,6003 bd3 ba3k sqft9831 E Forgotten Hills Dr, Scottsdale, AZ 85262Off Market
Nearby schools
GreatSchools rating
- 8/10Black Mountain Elementary SchoolGrades: PK-6Distance: 6 mi
- 10/10Cactus Shadows High SchoolGrades: 8-12Distance: 6.2 mi
- 4/10Sonoran Trails Middle SchoolGrades: 6-8Distance: 9.1 mi
Schools provided by the listing agent
- Elementary: Black Mountain Elementary School
- Middle: Sonoran Trails Middle School
- High: Cactus Shadows High School
- District: Cave Creek Unified District
Source: ARMLS. This data may not be complete. We recommend contacting the local school district to confirm school assignments for this home.
Get a cash offer in 3 minutes
Find out how much your home could sell for in as little as 3 minutes with a no-obligation cash offer.
Estimated market value
$1,751,100
Get a cash offer in 3 minutes
Find out how much your home could sell for in as little as 3 minutes with a no-obligation cash offer.
Estimated market value
$1,751,100
- Arizona
- Maricopa County
- Scottsdale
- 85262
- 9810 E FORGOTTEN HILLS Drive
Nearby cities
Nearby neighborhoods
Nearby zip codes
Other Scottsdale Topics
