Skip main navigation
Sold for $3,300,000
  • $3,300,000

    9810 E THOMPSON PEAK Parkway #807, Scottsdale, AZ 85255

    3beds
    4,294sqft
    Single Family Residence
    Built in 2000
    0.85 Acres Lot
    $3,250,700 Zestimate®
    $769/sqft
    $7,158 Estimated rent

    Home value

    $3,250,700

    $3.09M - $3.41M

    $7,158/mo

    Zestimate® history
    Loading
    Loading...

    Owner options

    List your home for rent

    $7,158/mo

    Rent Zestimate®

    Find your next renter with Zillow Rental Manager. Plus, with online applications, you can quickly screen prospective tenants – for free.

    Learn more

    $7,158/mo

    Rent Zestimate®

    Refinance and save

    $19,436/mo

    Est. payment

    Refinancing to a lower rate could help reduce your monthly payments and save thousands over the life of the loan.

    See today's rates

    $19,436/mo

    Est. payment

    Explore your selling options

    Work with a Zillow partner agent

    Leverage their expertise and Zillow's premium Showcase listings to get your home seen by more buyers.

    Get started

    List with your own agent

    Get your home in front of millions of buyers by listing it on Zillow.

    Learn how to do it

    Sell it yourself

    Take full control of how buyers see your home on Zillow by listing For Sale by Owner (FSBO).

    List your home

    What's special

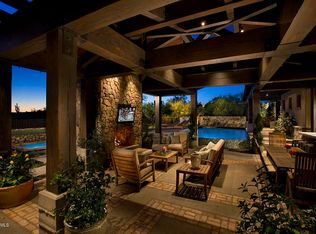
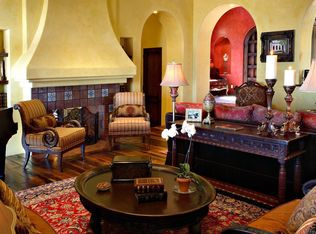
    Architecturally sophisticated custom in the heart of The Country Club at DC Ranch offers an impressive arrival and curb appeal with breathtaking view of the McDowells. The elegantly crafted estate's exterior makes a bold statement utilizing stone, stucco, iron, and glass oozing modernized character. Newly renovated with sensational designer finishes throughout, including hardwood flooring, fully updated kitchen, dining, living, utility and powder bath rooms, and elegant designer LED light fixtures, this home is a showstopper. Pivot glass entry door and transom windows offer scenic mountain views with aesthetic functionality with a modern flair providing abundant natural light, from spacious living/dining areas backing to private natural desert. The heart of the gathering area is is highlighted with a floor to ceiling striking stainless fireplace surround. Unique open gourmet kitchen with eat-in island plus two attached dining/living spaces at either end, each with private patios, one featuring built-in breakfast coffee/wet bar with built-in coffee maker, ice maker, wine fridge and drink cooler, with the other patio offering an outdoor BBQ island backing to preserve and a glimpse of the 17th fairway. Tall windows and sliders again offering sensational natural light. Stylish two-tone sleek cabinetry accented with gold hardware, and stainless-steel Wolf and Thermador appliances, and quartz countertops. Additional transom windows in owner's suite with generous covered patio overlooking manicured turf yard with mountain views. Oversized owner's shower with 90-degree privacy window offers stunning views, relaxing jetted tub, and convenient wrap around wardrobe. Indoor outdoor living with private patios off all bedrooms and spacious entertaining patio off family room expanding to pool/spa with water feature, and generous artificial turfed yard boasting city light views.

    Zillow last checked:

    Listing updated:

    Listed by:

    Allan J. Macdonald 480-220-9724,

    Russ Lyon Sotheby's International Realty

    Bought with:

    Brad A Goddes, BR534750000

    Goddes Homes

    Source: ARMLS,MLS#: 6647108MLS Logo

    Facts & features

    Interior

    Bedrooms & bathrooms
    • Bedrooms: 3
    • Bathrooms: 4
    • Full bathrooms: 3
    • 1/2 bathrooms: 1
    Heating
    • Natural Gas
    Cooling
    • Central Air, Ceiling Fan(s)
    Appliances
    • Included: Reverse Osmosis, Refrigerator, Built-in Microwave, Dishwasher, Disposal, Gas Range, Gas Oven, Gas Cooktop, Water Purifier
    • Laundry: Inside
    Features
    • Pantry, Non-laminate Counter, High Speed Internet, Double Vanity, Eat-in Kitchen, Breakfast Bar, 9+ Flat Ceilings, Vaulted Ceiling(s), Wet Bar, Kitchen Island, Full Bth Master Bdrm, Separate Shwr & Tub
    • Flooring: Tile, Wood
    • Windows: Skylight(s), Low Emissivity Windows, Double Pane Windows
    • Has basement: No
    • Number of fireplaces: 1
    • Fireplace features: Living Room, Gas
    Interior area
    • Total structure area: 4,294
    • Total interior livable area: 4,294 sqft

    Property

    Parking
    • Total spaces: 3
    • Parking features: Garage Door Opener, Direct Access, Attch'd Gar Cabinets, Over Height Garage
    • Garage spaces: 3
    Features
    • Stories: 1
    • Patio & porch: Covered, Patio
    • Exterior features: Other, Balcony, Private Street(s), Private Yard
    • Has private pool: Yes
    • Pool features: Heated
    • Has spa: Yes
    • Spa features: Heated, Private, Bath
    • Fencing: Block,Wrought Iron
    • Has view: Yes
    • View description: City Lights, Mountain(s)
    Lot
    • Size: 0.85 Acres
    • Features: Sprinklers In Rear, Sprinklers In Front, Desert Back, Desert Front, Synthetic Grass Back, Auto Timer H2O Front, Auto Timer H2O Back
    Details
    • Parcel number: 21762727

    Construction

    Type & style
    • Home type: SingleFamily
    • Property subtype: Single Family Residence
    Materials
    • Brick Veneer, Stucco, Wood Frame, Painted, Stone
    • Roof: Metal
    Condition
    • Year built: 2000
    Details
    • Builder name: Wall St. West

    Utilities & green energy

    • Sewer: Public Sewer
    • Water: City Water
    Green energy
    • Energy efficient items: Multi-Zones
    • Water conservation: Recirculation Pump

    Community & HOA

    Community
    • Features: Pool, Golf, Gated, Community Spa Htd, Community Media Room, Guarded Entry, Tennis Court(s), Playground, Biking/Walking Path, Fitness Center
    • Security: Fire Sprinkler System, Security System Owned, Security Guard
    • Subdivision: DC Ranch
    HOA
    • Has HOA: Yes
    • Services included: Maintenance Grounds, Street Maint
    • HOA fee: $395 monthly
    • HOA name: DC Ranch Association
    • HOA phone: 480-513-1500
    Location
    • Region: Scottsdale

    Financial & listing details

    • Price per square foot: $769/sqft
    • Tax assessed value: $2,564,200
    • Annual tax amount: $11,716
    • Date on market: 12/1/2025
    • Cumulative days on market: 107 days
    • Listing terms: Cash,Conventional
    • Ownership: Fee Simple

    Price history

    DateEventPrice
    6/19/2026Listing removed$3,350,000$780/sqft
    Source: ARMLS #7038435 Report a problem
    6/6/2026Listed for sale$3,350,000$780/sqft
    Source: ARMLS #7038435 Report a problem
    6/5/2026Listing removed$3,350,000$780/sqft
    Source: ARMLS #6960696 Report a problem
    5/7/2026Price change$3,350,000-1.3%$780/sqft
    Source: ARMLS #6960696 Report a problem
    4/15/2026Price change$3,395,000-0.9%$791/sqft
    Source: ARMLS #6960696 Report a problem
    3/20/2026Price change$3,425,000-2%$798/sqft
    Source: ARMLS #6960696 Report a problem
    1/3/2026Listed for sale$3,495,000+1.3%$814/sqft
    Source: ARMLS #6960696 Report a problem
    11/1/2025Listing removed$3,450,000$803/sqft
    Source: ARMLS #6902977 Report a problem
    9/22/2025Price change$3,450,000-1.4%$803/sqft
    Source: ARMLS #6902977 Report a problem
    8/9/2025Listed for sale$3,500,000+6.1%$815/sqft
    Source: ARMLS #6902977 Report a problem
    4/22/2024Sold$3,300,000-2.8%$769/sqft
    Source: ARMLS #6647108 Report a problem
    3/31/2024Price change$3,395,000-2.3%$791/sqft
    Source: ARMLS #6647108 Report a problem
    3/18/2024Price change$3,475,000-0.7%$809/sqft
    Source: ARMLS #6647108 Report a problem
    2/28/2024Price change$3,500,000-2.8%$815/sqft
    Source: ARMLS #6647108 Report a problem
    1/29/2024Price change$3,600,000-2.7%$838/sqft
    Source: ARMLS #6647108 Report a problem
    1/7/2024Listed for sale$3,700,000+68.2%$862/sqft
    Source: ARMLS #6647108 Report a problem
    1/21/2020Sold$2,200,000+91.3%$512/sqft
    Source: ARMLS #6026815 Report a problem
    4/15/2011Sold$1,150,000-49.5%$268/sqft
    Source: Public Record Report a problem
    9/13/2010Listing removed$2,275,000$530/sqft
    Source: Jarson & Jarson #4297966 Report a problem
    12/19/2009Listed for sale$2,275,000+1.1%$530/sqft
    Source: Jarson & Jarson #4297966 Report a problem
    3/1/2007Sold$2,250,000+50.5%$524/sqft
    Source: Public Record Report a problem
    9/11/2000Sold$1,495,000+382.3%$348/sqft
    Source: Public Record Report a problem
    9/28/1999Sold$310,000$72/sqft
    Source: Public Record Report a problem

    Public tax history

    YearProperty taxesTax assessment
    2025$9,314 +4.7%$256,420 -8.8%
    2024$8,898 -19.9%$281,210 +75.9%
    2023$11,110 +0.1%$159,895 -16.6%
    2022$11,095 -5.3%$191,750 +7.1%
    2021$11,711 -1.6%$179,110 +14.8%
    2020$11,903 +3.1%$156,020 +0.6%
    2019$11,549 $155,020 -3.2%
    2018$11,549 +4.2%$160,200 -0.1%
    2017$11,087 +6.1%$160,360 -2.1%
    2016$10,448 +3.3%$163,860 +30.4%
    2015$10,113 $125,700 +22%
    2014-- $103,070 +2.7%
    2013-- $100,330
    2012-- $100,330 -12.8%
    2011-- $115,010 -9%
    2010-- $126,350 -19.9%
    2009-- $157,670 -19.7%
    2008-- $196,400 +6.3%
    2007-- $184,750 +49.4%
    2006-- $123,650
    2005-- $123,650 +37.3%
    2004-- $90,050
    2003-- $90,050 +23.7%
    2002-- $72,800
    Find assessor info on the county website

    Neighborhood: DC Ranch

    Nearby schools

    GreatSchools rating
    Schools provided by the listing agent
    • Elementary: Copper Ridge Elementary School
    • Middle: Copper Ridge Middle School
    • High: Chaparral High School
    • District: Scottsdale Unified District

    Source: ARMLS. This data may not be complete. We recommend contacting the local school district to confirm school assignments for this home.

    Get a cash offer in 3 minutes
    Find out how much your home could sell for in as little as 3 minutes with a no-obligation cash offer.
    Estimated market value
    $3,250,700
    Get a cash offer in 3 minutes
    Find out how much your home could sell for in as little as 3 minutes with a no-obligation cash offer.
    Estimated market value
    $3,250,700