Skip main navigation
Sold for $485,000
  • $485,000

    9810 Franklin Street, Thornton, CO 80229

    4beds
    1,800sqft
    Single Family Residence
    Built in 1973
    7,974 Square Feet Lot
    $471,100 Zestimate®
    $269/sqft
    $2,663 Estimated rent

    Home value

    $471,100

    $443,000 - $504,000

    $2,663/mo

    Zestimate® history
    Loading
    Loading...

    Owner options

    List your home for rent

    $2,663/mo

    Rent Zestimate®

    Find your next renter with Zillow Rental Manager. Plus, with online applications, you can quickly screen prospective tenants – for free.

    Learn more

    $2,663/mo

    Rent Zestimate®

    Refinance and save

    $2,877/mo

    Est. payment

    Refinancing to a lower rate could help reduce your monthly payments and save thousands over the life of the loan.

    See today's rates

    $2,877/mo

    Est. payment

    Explore your selling options

    Work with a Zillow partner agent

    Leverage their expertise and Zillow's premium Showcase listings to get your home seen by more buyers.

    Get started

    List with your own agent

    Get your home in front of millions of buyers by listing it on Zillow.

    Learn how to do it

    Sell it yourself

    Take full control of how buyers see your home on Zillow by listing For Sale by Owner (FSBO).

    List your home

    What's special

    Modern cabinetryOversized drivewayLuxury flooringExpansive trex deckAttached garageStainless-steel appliancesLush green lawn
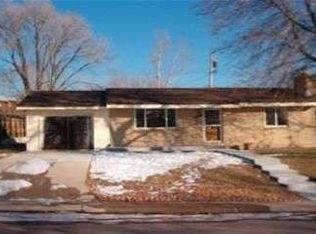
    New Price! At $485,000, this home offers the best price for the value in Thornton — a fully remodeled, move-in-ready 4-bedroom, 2-bath bi-level situated on a spacious 7,974 sq. ft. lot with no HOA. Every detail has been thoughtfully updated, creating a perfect balance of comfort, functionality, and modern style. The main level welcomes you with a bright, open living area filled with natural light, two comfortable bedrooms, and a beautifully updated full bath. The kitchen shines with granite countertops, modern cabinetry, stainless-steel appliances, and luxury flooring — the perfect space for both cooking and entertaining. The lower level extends your living space with two additional bedrooms, a ¾ bath, a dedicated laundry area, and a spacious bonus room — ideal for gatherings, a home office, or a cozy media retreat. Step outside to enjoy a lush green lawn and expansive Trex deck, perfect for morning coffee or weekend barbecues. With an attached garage, oversized driveway, and dedicated RV or boat parking, this home delivers the space and flexibility you’ve been looking for. The location adds even more value — just minutes from major grocery stores, Sam’s Club, restaurants, parks, Thornton City Pool, and the Thornton Community Center, plus only 15 minutes from Downtown Denver. This home truly checks every box — modern updates, functional layout, outdoor living, and an unbeatable location — all at a price that makes sense. Homes of this quality and condition at this value are rare in Thornton — schedule your showing today and see why 9810 Franklin Street stands out as the best price for the value in Thornton!

    Zillow last checked:

    Listing updated:

    Listed by:

    Haley Hart 720-938-1722 Haley@IntegrityG.com,

    PAK Home Realty

    Bought with:

    Sarah Gates, 100069558

    Compass - Denver

    Source: REcolorado as distributed by MLS GRID,MLS#: 3505348MLS Logo

    Facts & features

    Interior

    Bedrooms & bathrooms
    • Bedrooms: 4
    • Bathrooms: 2
    • Full bathrooms: 2
    Bedroom
    • Level: Upper
    • Area: 106.56 Square Feet
    • Dimensions: 9.6 x 11.1
    Bedroom
    • Level: Upper
    • Area: 126.54 Square Feet
    • Dimensions: 11.4 x 11.1
    Bedroom
    • Level: Lower
    • Area: 155.44 Square Feet
    • Dimensions: 11.6 x 13.4
    Bedroom
    • Level: Lower
    • Area: 107.1 Square Feet
    • Dimensions: 9 x 11.9
    Bathroom
    • Level: Upper
    • Area: 56.16 Square Feet
    • Dimensions: 10.4 x 5.4
    Bathroom
    • Level: Lower
    • Area: 39.75 Square Feet
    • Dimensions: 7.5 x 5.3
    Dining room
    • Level: Upper
    • Area: 76.68 Square Feet
    • Dimensions: 10.8 x 7.1
    Kitchen
    • Level: Upper
    • Area: 94.74 Square Feet
    • Dimensions: 10.4 x 9.11
    Laundry
    • Level: Lower
    • Area: 69 Square Feet
    • Dimensions: 11.5 x 6
    Living room
    • Level: Upper
    • Area: 188.5 Square Feet
    • Dimensions: 13 x 14.5
    Living room
    • Level: Lower
    • Area: 329.94 Square Feet
    • Dimensions: 23.4 x 14.1
    Heating
    • Forced Air
    Cooling
    • Central Air
    Appliances
    • Included: Dishwasher, Disposal, Dryer, Microwave, Range, Refrigerator, Washer
    Features
    • Eat-in Kitchen, Granite Counters
    • Flooring: Carpet, Laminate, Tile
    • Windows: Double Pane Windows
    • Has basement: No
    Interior area
    • Total structure area: 1,800
    • Total interior livable area: 1,800 sqft
    • Finished area above ground: 1,800

    Property

    Parking
    • Total spaces: 1
    • Parking features: Garage - Attached
    • Attached garage spaces: 1
    Features
    • Patio & porch: Deck
    • Exterior features: Private Yard
    • Fencing: Full
    Lot
    • Size: 7,974 sqft
    • Features: Cul-De-Sac, Sprinklers In Front, Sprinklers In Rear
    Details
    • Parcel number: R0040922
    • Special conditions: Standard

    Construction

    Type & style
    • Home type: SingleFamily
    • Property subtype: Single Family Residence
    Materials
    • Frame
    • Roof: Composition
    Condition
    • Year built: 1973

    Utilities & green energy

    • Sewer: Public Sewer
    • Water: Public

    Community & neighborhood

    Security
    • Security features: Video Doorbell
    Location
    • Region: Thornton
    • Subdivision: Mccoy Hills

    Other

    Other facts
    • Listing terms: Cash,Conventional,FHA,VA Loan
    • Ownership: Individual

    Price history

    DateEventPrice
    11/17/2025Sold$485,000$269/sqft
    Source: REcolorado as distributed by MLS GRID #3505348 Report a problem
    10/19/2025Pending sale$485,000$269/sqft
    Source: REcolorado as distributed by MLS GRID #3505348 Report a problem
    10/10/2025Price change$485,000-2%$269/sqft
    Source: REcolorado as distributed by MLS GRID #3505348 Report a problem
    9/23/2025Listed for sale$495,000$275/sqft
    Source: REcolorado as distributed by MLS GRID #3505348 Report a problem

    Public tax history

    YearProperty taxesTax assessment
    2025$2,809 +1%$26,440 -14.3%
    2024$2,780 +13.3%$30,850
    2023$2,454 -3.2%$30,850 +38.5%
    2022$2,535 $22,280 -2.7%
    2021-- $22,910 +5.7%
    2020$2,410 $21,670 -0.2%
    2019$2,410 +26.6%$21,710 +31.3%
    2018$1,903 $16,540
    2017$1,903 $16,540 +20.5%
    2016-- $13,730
    2015$1,476 $13,730 +24.4%
    2014-- $11,040
    2013-- $11,040 -4.7%
    2012-- $11,580
    2011-- $11,580 +14.8%
    2010-- $10,090
    2009-- $10,090 -25.8%
    2008-- $13,600
    2007-- $13,600 +3.6%
    2006-- $13,130
    2005-- $13,130 +2.4%
    2004-- $12,820
    2003$1,159 +2.2%$12,820 +13.3%
    2002$1,134 +8.1%$11,320 +13.9%
    2001$1,049 $9,940
    2000-- $9,940

    Find assessor info on the county website

    Neighborhood: Mccoy Hills

    Nearby schools

    GreatSchools rating
    Schools provided by the listing agent
    • Elementary: Thornton
    • Middle: Thornton
    • High: Thornton
    • District: Adams 12 5 Star Schl

    Source: REcolorado as distributed by MLS GRID. This data may not be complete. We recommend contacting the local school district to confirm school assignments for this home.

    Get a cash offer in 3 minutes
    Find out how much your home could sell for in as little as 3 minutes with a no-obligation cash offer.
    Estimated market value
    $471,100
    Get a cash offer in 3 minutes
    Find out how much your home could sell for in as little as 3 minutes with a no-obligation cash offer.
    Estimated market value
    $471,100