Set on the largest lot in the community at 5.84 acres, with an HOA of just $100/year, this property offers something increasingly difficult to replicate: acreage, a substantial shop, animal allowances, panoramic Bogus Basin views, privacy, and a spacious custom home—all just minutes from Middleton. The 3,483 sq. ft. home features a main-level primary suite, Brazilian Cherry hardwood floors, an open kitchen with chef’s range, and generous living spaces positioned to take advantage of the surrounding views. A theater/flex room, wet bar, upstairs loft, additional bedrooms, and a private room and bathroom off the garage offer plenty of flexibility for guests, work and hobbies. Outside, two covered entertaining areas, a water feature, mature landscaping, and wide-open views create a peaceful setting with room to spread out. Horses, goats, and chickens are allowed, giving you the freedom to make use of the acreage in a way that fits your lifestyle. The detached 40x40 insulated shop with two 14-foot doors provides exceptional space for RVs, equipment, toys, hobbies, or a workshop, in addition to the attached 3-car garage. Nearly 6 acres. A 40x40 shop. Panoramic views. Room for animals. Privacy. And a substantial custom home without giving up the convenience of being close to Middleton.
Active
Price cut: $55K (7/9)
$1,395,000
9810 Grand Teton Trl, Middleton, ID 83644
4beds
4baths
3,483sqft
Single Family Residence
Built in 2003
5.84 Acres Lot
$1,355,200 Zestimate®
$401/sqft
$8/mo HOA
What's special
Two covered entertaining areasWater featurePanoramic bogus basin viewsWide-open viewsMature landscapingUpstairs loftWet bar
- 132 days |
- 1,075 |
- 58 |
Zillow last checked:
Listing updated:
Listed by:
Nikki Thomas Cell:208-576-8239,
Aspire Realty Group
Source: IMLS,MLS#: 98982271
Facts & features
Interior
Bedrooms & bathrooms
- Bedrooms: 4
- Bathrooms: 4
- Main level bathrooms: 3
- Main level bedrooms: 2
Primary bedroom
- Level: Main
Bedroom 2
- Level: Main
Bedroom 3
- Level: Upper
Bedroom 4
- Level: Upper
Kitchen
- Level: Main
Living room
- Level: Main
Heating
- Electric, Heat Pump, Groundwater Source
Cooling
- Central Air
Appliances
- Included: Gas Water Heater, Tank Water Heater, Recirculating Pump Water Heater, Dishwasher, Disposal, Double Oven, Microwave, Oven/Range Freestanding, Oven/Range Built-In, Refrigerator, Trash Compactor, Water Softener Owned, Gas Oven, Gas Range
Features
- Loft, Bath-Master, Bed-Master Main Level, Guest Room, Den/Office, Family Room, Rec/Bonus, Double Vanity, Central Vacuum Plumbed, Walk-In Closet(s), Walk In Shower, Breakfast Bar, Pantry, Kitchen Island, Granite Counters, Tile Counters, Number of Baths Main Level: 3, Number of Baths Upper Level: 1, Bonus Room Level: Main
- Flooring: Concrete, Hardwood, Tile, Carpet, Vinyl
- Has basement: No
- Has fireplace: Yes
- Fireplace features: Wood Burning Stove
Interior area
- Total structure area: 3,483
- Total interior livable area: 3,483 sqft
- Finished area above ground: 3,483
- Finished area below ground: 0
Property
Parking
- Total spaces: 3
- Parking features: Garage Door Access, RV/Boat, Attached, Other, RV Access/Parking, Driveway
- Attached garage spaces: 3
- Has uncovered spaces: Yes
- Details: Garage: 15 x 7
Accessibility
- Accessibility features: Accessible Hallway(s)
Features
- Levels: Two
- Patio & porch: Covered Patio/Deck
- Has spa: Yes
- Spa features: Bath
- Fencing: Partial,Fence/Livestock,Vinyl,Wood
- Has view: Yes
Lot
- Size: 5.84 Acres
- Features: 5 - 9.9 Acres, Horses, Views, Chickens, Cul-De-Sac, Rolling Slope, Auto Sprinkler System, Partial Sprinkler System
Details
- Additional structures: Shop
- Parcel number: 37520507 0
- Other equipment: Hoist/Lift
- Horses can be raised: Yes
Construction
Type & style
- Home type: SingleFamily
- Property subtype: Single Family Residence
Materials
- Insulation, Frame, Stucco
- Foundation: Crawl Space
- Roof: Composition
Condition
- Year built: 2003
Utilities & green energy
- Electric: 220 Volts
- Sewer: Septic Tank
- Water: Well
- Utilities for property: Electricity Connected, Cable Connected, Broadband Internet
Community & HOA
Community
- Subdivision: Grand Est Can
HOA
- Has HOA: Yes
- HOA fee: $100 annually
Location
- Region: Middleton
Financial & listing details
- Price per square foot: $401/sqft
- Tax assessed value: $1,091,890
- Annual tax amount: $3,483
- Date on market: 4/16/2026
- Listing terms: 203K,Cash,Consider All,Conventional,Private Financing Available,USDA Loan,VA Loan
- Ownership: Fee Simple,Fractional Ownership: No
- Electric utility on property: Yes
- Road surface type: Paved
Estimated market value
$1,355,200
$1.29M - $1.42M
$4,117/mo
Price history
Price history is unavailable.
Public tax history
| Year | Property taxes | Tax assessment |
|---|---|---|
| 2025 | $3,859 -2.9% | $1,091,890 +5% |
| 2024 | $3,974 -7.4% | $1,039,690 -1.5% |
| 2023 | $4,294 -6.7% | $1,054,990 -7.4% |
| 2022 | $4,600 -10.6% | $1,138,840 +40.8% |
| 2021 | $5,146 -17.1% | $808,610 +24.3% |
| 2020 | $6,206 -19.2% | $650,310 +5.8% |
| 2019 | $7,681 +17.3% | $614,780 +28.2% |
| 2017 | $6,548 +20.1% | $479,480 |
| 2016 | $5,451 | -- |
| 2015 | $5,451 +10.1% | -- |
| 2014 | $4,952 | $420,880 |
| 2013 | -- | -- |
| 2012 | -- | -- |
| 2011 | -- | -- |
| 2010 | -- | -- |
| 2007 | -- | -- |
| 2006 | -- | -- |
| 2005 | -- | $337,600 +3.3% |
| 2004 | -- | $326,800 +381.3% |
| 2003 | -- | $67,900 +20% |
| 2002 | -- | $56,600 |
Find assessor info on the county website
Monthly payment
Est. payment
Payment breakdown
Explore the cost of this home by adjusting the details. Changes won't be saved.Climate risks
Neighborhood: 83644
Nearby schools
GreatSchools rating
- 8/10Middleton Mill Creek Elementary SchoolGrades: PK-5Distance: 2.9 mi
- NAMiddleton Middle SchoolGrades: 6-8Distance: 3.7 mi
- 8/10Middleton High SchoolGrades: 9-12Distance: 3.7 mi
Schools provided by the listing agent
- Elementary: Middleton Heights
- Middle: Middleton Jr
- High: Middleton
- District: Middleton School District #134
Source: IMLS. This data may not be complete. We recommend contacting the local school district to confirm school assignments for this home.
- $943,3003 bd2 ba2.8k sqft9830 Grand Teton Trl, Middleton, ID 83644Off Market
- $1,232,8004 bd3 ba3.8k sqft9865 Grand Targhee Trl, Middleton, ID 83644Off Market
- $1,126,3005 bd3 ba3.7k sqft9850 Grand Teton Trl, Middleton, ID 83644Off Market
- $1,163,5004 bd3 ba3.3k sqft9940 Grand Targhee Trl, Middleton, ID 83644Off Market
- $870,0003 bd3 ba2.8k sqft9960 Grand Targhee Trl, Middleton, ID 83644Off Market
- $1,106,5005 bd3 ba3.6k sqft9811 Galloway Rd, Middleton, ID 83644Off Market
- $998,7002 bd2 ba2.6k sqft9905 Grand Targhee Trl, Middleton, ID 83644Off Market
- $1,177,3004 bd4 ba3k sqft9870 Grand Teton Trl, Middleton, ID 83644Off Market
A local agent can set up tours, give advice and negotiate with sellers.
A local lender can help you make sure your offer is ready when you are.
Similar homes
- $1,290,0004 bd3 ba3.1k sqft8671 Kingston Way, Middleton, ID 83644Active
 MLS ID #98996429, Clint Walker, Mountain Realty. IMLS
 - $1,395,0005 bd3 ba3.6k sqft26550 Middleton Rd, Middleton, ID 83644Active
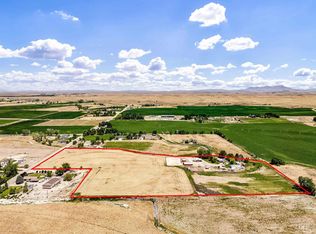 MLS ID #98996001, Amanda Callahan, Victory Realty. IMLS
 - $925,0003 bd3 ba1.8k sqft25614 Ember Rd, Middleton, ID 83644Active
 MLS ID #98990857, Rick Larsen, Keller Williams Realty Boise. IMLS
 - $1,535,0004 bd3 ba2.3k sqft10060 N Highway 16, Eagle, ID 83616Active
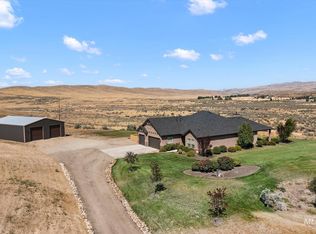 MLS ID #98998331, Laura Carpenter, Silvercreek Realty Group. IMLS
 - $1,014,0004 bd3 ba2.7k sqft8987 New Castle Dr, Middleton, ID 83644ActiveMLS ID #98997216, Regina Collins, Homes of Idaho. IMLS
- $865,0003 bd2 ba1.9k sqft25164 Lansing Ln, Middleton, ID 83644ActiveMLS ID #98976134, Ruth Novella, Fathom Realty. IMLS
- $1,499,0004 bd4 ba4.2k sqft5002 N Highway 16, Eagle, ID 83616ActiveMLS ID #98981737, Oscar Cortez, Atova. IMLS
- $1,337,0004 bd4 ba2.9k sqft7305 Mustang Ln, Emmett, ID 83617ActiveMLS ID #98993454, Matthew Christner, Point Realty LLC. IMLS
- $1,399,9005 bd3 ba4.1k sqft1850 Serengeti Rd, Nampa, ID 83686ActiveMLS ID #98991497, Michelle Jakovac, JPAR Live Local. IMLS
- $1,349,0005 bd5 ba3.6k sqft25427 Havard Oak Pl, Caldwell, ID 83607ActiveMLS ID #98980539, Leslie Newman, Finding 43 Real Estate. IMLS
- $739,9003 bd3 ba3.1k sqft287 W Hidden Meadow Way, Middleton, ID 83644ActiveMLS ID #98986982, Jeanie Rae, Coldwell Banker Tomlinson. IMLS
- $1,399,9503 bd4 ba2.5k sqft1200 N Beverly Dr, Eagle, ID 83616ActiveMLS ID #98985630, Brett Hughes, Boise Premier Real Estate. IMLS
- $1,149,9004 bd3 ba2.6k sqft25498 Havard Oak Pl, Caldwell, ID 83607ActiveMLS ID #98996473, Sharolynn Hammond, Silvercreek Realty Group. IMLS
- $1,299,0005 bd5 ba4.6k sqft8751 W Rioja St, Star, ID 83669ActiveMLS ID #98995816, Michael Herkenrath, Canopy Real Estate LLC. IMLS
- $1,175,0003 bd2 ba2k sqft23824 Breyer Rd, Caldwell, ID 83607ActiveMLS ID #98980664, Jennifer Stacey, John L Scott Downtown. IMLS
- $1,300,0005 bd4 ba4.3k sqft236 E Shafer View Dr, Meridian, ID 83642ActiveMLS ID #98996961, Leah Morgan, Coldwell Banker Tomlinson. IMLS
- $1,449,0006 bd4 ba3.8k sqft8858 Stardust Ln, Nampa, ID 83686ActiveMLS ID #98995838, Sam Fretwell, Team Realty. IMLS
- $1,400,0004 bd2 ba4.5k sqft24900 Market Rd, Parma, ID 83660ActiveMLS ID #98995014, Tracy Grove, Keller Williams Realty Boise. IMLS
- $1,027,0005 bd4 ba3.1k sqft23363 Tundra Ct, Caldwell, ID 83607ActiveMLS ID #98976733, Charles Seip, RE/MAX Advisors. IMLS
- $1,295,0005 bd4 ba3.5k sqft4221 W Greenspire Dr, Meridian, ID 83646ActiveMLS ID #98994851, Kim Davis, Group One Sotheby's Int'l Realty. IMLS
