Skip main navigation
Sold for $375,500
  • $375,500

    9810 Guidy Ln, Pensacola, FL 32514

    4beds
    1,997sqft
    Single Family Residence
    Built in 2024
    0.5 Acres Lot
    $384,200 Zestimate®
    $188/sqft
    $2,508 Estimated rent

    Home value

    $384,200

    $350,000 - $419,000

    $2,508/mo

    Zestimate® history
    Loading
    Loading...

    Owner options

    List your home for rent

    $2,508/mo

    Rent Zestimate®

    Find your next renter with Zillow Rental Manager. Plus, with online applications, you can quickly screen prospective tenants – for free.

    Learn more

    $2,508/mo

    Rent Zestimate®

    Refinance and save

    $2,453/mo

    Est. payment

    Refinancing to a lower rate could help reduce your monthly payments and save thousands over the life of the loan.

    See today's rates

    $2,453/mo

    Est. payment

    Explore your selling options

    Work with a Zillow partner agent

    Leverage their expertise and Zillow's premium Showcase listings to get your home seen by more buyers.

    Get started

    List with your own agent

    Get your home in front of millions of buyers by listing it on Zillow.

    Learn how to do it

    Sell it yourself

    Take full control of how buyers see your home on Zillow by listing For Sale by Owner (FSBO).

    List your home

    What's special

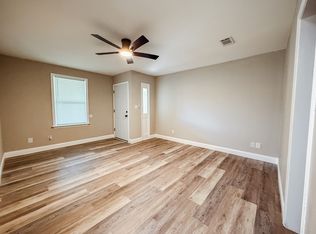
    Granite countertopsPlush carpetingBeautiful brick exteriorExpansive half-acre lotSmart split floor planStylish vinyl flooringLuxurious double vanity
    Discover the perfect blend of convenience and charm in this stunning new residence located in Northeast Pensacola off 9 Mile Road! Nestled close to local shopping favorites like Publix, Everman’s, and Target, and offering easy access to NFCU and UWF, this home ensures you're never far from what you need. Just 3 miles from the Hwy 29 ramp, 5 miles from I-10, and less than 12 miles from the vibrant heart of Downtown Pensacola, the location couldn't be more ideal. Set to be completed by the end of August 2024, this 1,997-square-foot gem is under construction and ready to impress! Featuring a beautiful brick exterior, this home boasts 4 spacious bedrooms and 2 full bathrooms. The living and kitchen areas will feature stylish vinyl flooring, while the cozy bedrooms will offer plush carpeting. Granite countertops will be in the kitchen and bathrooms, with the primary bathroom showcasing a luxurious double vanity. The smart split floor plan is designed for modern living, providing both ample storage and privacy. Situated on an expansive half-acre lot with no homeowner’s association restrictions, you’ll have the freedom to make the most of your outdoor space—perfect for parking an RV or camper and creating your own personal oasis. Don’t miss the chance to call this exceptional property home and ask about Seller Concessions!

    Zillow last checked:

    Listing updated:

    Listed by:

    Maura Cassady 910-973-1773,

    Levin Rinke Realty

    Bought with:

    Jon Gardner

    Dalton Wade, Inc.

    Source: PAR,MLS#: 648163MLS Logo

    Facts & features

    Interior

    Bedrooms & bathrooms
    • Bedrooms: 4
    • Bathrooms: 2
    • Full bathrooms: 2
    Primary bedroom
    • Level: First
    • Area: 225.08
    • Dimensions: 18.5 x 12.17
    Bedroom
    • Level: First
    • Area: 125.54
    • Dimensions: 11.5 x 10.92
    Bedroom 1
    • Level: First
    • Area: 126.5
    • Dimensions: 11.5 x 11
    Bedroom 2
    • Level: First
    • Area: 126.5
    • Dimensions: 11.5 x 11
    Bathroom
    • Level: First
    • Area: 40.67
    • Dimensions: 8 x 5.08
    Kitchen
    • Level: First
    • Area: 96.89
    • Dimensions: 10.67 x 9.08
    Living room
    • Level: First
    • Area: 387.75
    • Dimensions: 15.67 x 24.75
    Heating
    • Heat Pump
    Cooling
    • Heat Pump
    Appliances
    • Included: Electric Water Heater, Dishwasher, Disposal, Refrigerator
    • Laundry: Inside, W/D Hookups
    Features
    • Baseboards, Recessed Lighting
    • Flooring: Carpet
    • Windows: Shutters
    • Has basement: No
    Interior area
    • Total structure area: 1,997
    • Total interior livable area: 1,997 sqft

    Property

    Parking
    • Total spaces: 2
    • Parking features: 2 Car Garage, Guest, Garage Door Opener
    • Garage spaces: 2
    Features
    • Levels: One
    • Stories: 1
    • Patio & porch: Patio
    • Pool features: None
    • Fencing: Back Yard,Privacy
    Lot
    • Size: 0.5 Acres
    Details
    • Parcel number: 071s301007001002
    • Zoning description: Res Single

    Construction

    Type & style
    • Home type: SingleFamily
    • Architectural style: Craftsman
    • Property subtype: Single Family Residence
    Materials
    • Frame
    • Foundation: Slab
    • Roof: Shingle,Hip
    Condition
    • New Construction
    • New construction: Yes
    • Year built: 2024
    Details
    • Warranty included: Yes

    Utilities & green energy

    • Electric: Copper Wiring
    • Sewer: Public Sewer
    • Water: Public
    Green energy
    • Energy efficient items: Heat Pump, Insulation, Insulated Walls, Ridge Vent

    Community & HOA

    Community
    • Features: Sidewalks
    • Security: Smoke Detector(s)
    • Subdivision: None
    HOA
    • Has HOA: No
    Location
    • Region: Pensacola

    Financial & listing details

    • Price per square foot: $188/sqft
    • Tax assessed value: $40,000
    • Annual tax amount: $532
    • Price range: $375.5K - $375.5K
    • Date on market: 8/9/2024
    • Cumulative days on market: 120 days
    • Road surface type: Paved

    Price history

    DateEventPrice
    12/9/2024Sold$375,500-1.2%$188/sqft
    Source: PAR #648163 Report a problem
    11/7/2024Contingent$379,900$190/sqft
    Source: PAR #648163 Report a problem
    8/9/2024Listed for sale$379,900$190/sqft
    Source: PAR #648163 Report a problem
    7/30/2024Listing removed--
    Source: PAR #648163 Report a problem
    6/28/2024Listed for sale$379,900$190/sqft
    Source: PAR #648163 Report a problem

    Public tax history

    YearProperty taxesTax assessment
    2024$532 $40,000
    Find assessor info on the county website

    Neighborhood: 32514

    Nearby schools

    GreatSchools rating
    Schools provided by the listing agent
    • Elementary: Mcarthur
    • Middle: FERRY PASS
    • High: Tate

    Source: PAR. This data may not be complete. We recommend contacting the local school district to confirm school assignments for this home.

    Get pre-qualified for a loan
    At Zillow Home Loans, we can pre-qualify you in as little as 5 minutes with no impact to your credit score.

    An equal housing lender. NMLS #10287.

    Sell for more on Zillow
    Get a Zillow Showcase℠ listing at no additional cost and you could sell for .
    $384,200
    2% more
    +$7,684
    With Zillow Showcase(estimated)
    $391,884