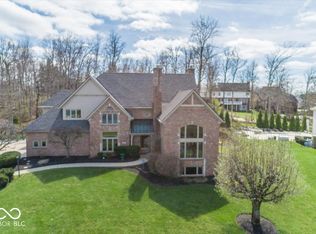
Breathtaking GEIST WATERFRONT property, located in Fishers (HSE Schools), at a price that's hard to find! Offering nearly 5000 sq ft, this FORMER HOME-A-RAMA custom estate was created by acclaimed master builder Steve Ham. You will adore the incredible floor plan, featuring a MAIN LEVEL OWNERS SUITE, 4.5 bathrooms, a NEWLY REMODELED WALKOUT BASEMENT, 3 fireplaces, gorgeous mature trees & PRIVATE ACCESS to a boat dock that accommodates two vessels & jet skis! Located on the charming Gulfstream Dr, this property not only exudes elegance & striking features but is also packed with updates, elevated finishes & walls of windows with water views. The main level includes a stately office or 5th bedroom with built-ins & glass door, an elegant dining room just a few steps away from the kitchen, an inviting great room w/gas fireplace & soaring ceiling, a cozy heart room that's open to a gorgeous (& remodeled) gourmet kitchen w/center island, SS appliances, breakfast nook & access to the back deck w/water views! The main level also features a spacious & elegant owners suite w/vaulted ceiling, access to the back deck, a luxurious & updated spa bathroom w/dual vanities & a stunning tiled WI shower + access to a HUGE custom WI closet! The upper level is the perfect size & features a loft, two large secondary bedrooms, both w/access to a full bathroom. The upstairs also offers an unfinished attic, perfect for a future lounge, 2nd office, game room, craft room & more! The stunning walkout basement was recently remodeled & includes a great room, bar area, 4th bedroom w/patio access, full bath, storage room & just steps away from the boat dock & water! The list of updates is long, but here are a few standouts: roof replaced in '18, new exterior doors, new flooring, upper level HVAC '20 & more! You will adore the location, minutes from shopping, dining, the marina, florist, Moody's Butcher Shop, Geist Coffee, miles of paved trails & Daniels Vineyard!
Pending
Price cut: $5K (8/5)
$1,295,000
9810 Gulfstream Dr E, Fishers, IN 46037
5beds
4,834sqft
Residential, Single Family Residence
Built in 1986
0.4 Acres Lot
$-- Zestimate®
$268/sqft
$46/mo HOA
What's special
Breathtaking geist waterfront propertyElegant dining roomMain level owners suiteNew exterior doorsHuge custom wi closetGorgeous mature treesNew flooring
- 74 days
- 428
- 14
Likely to sell faster than
Zillow last checked:
Listing updated:
Listed by:
Allen Williams awilliams@bhhsin.com,
Berkshire Hathaway Home,
Kimberly Troyer 317-250-6379,
Berkshire Hathaway Home
Source: MIBOR as distributed by MLS GRID,MLS#: 22113239
Facts & features
Interior
Bedrooms & bathrooms
- Bedrooms: 5
- Bathrooms: 4
- Full bathrooms: 3
- 1/2 bathrooms: 1
- Main level bathrooms: 2
- Main level bedrooms: 2
Primary bedroom
- Level: Main
- Area: 240 Square Feet
- Dimensions: 16x15
Bedroom 2
- Level: Upper
- Area: 168 Square Feet
- Dimensions: 14x12
Bedroom 3
- Level: Upper
- Area: 180 Square Feet
- Dimensions: 15x12
Bedroom 4
- Features: Luxury Vinyl Plank
- Level: Basement
- Area: 144 Square Feet
- Dimensions: 12x12
Bedroom 5
- Level: Main
- Area: 195 Square Feet
- Dimensions: 15x13
Dining room
- Level: Main
- Area: 182 Square Feet
- Dimensions: 14x13
Family room
- Features: Luxury Vinyl Plank
- Level: Basement
- Area: 225 Square Feet
- Dimensions: 15x15
Family room
- Level: Main
- Area: 289 Square Feet
- Dimensions: 17x17
Great room
- Level: Main
- Area: 272 Square Feet
- Dimensions: 17x16
Kitchen
- Level: Main
- Area: 252 Square Feet
- Dimensions: 18x14
Play room
- Level: Basement
- Area: 323 Square Feet
- Dimensions: 19x17
Heating
- Forced Air, Natural Gas
Cooling
- Central Air
Appliances
- Included: Electric Cooktop, Dishwasher, Down Draft, Disposal, Microwave, Oven, Refrigerator, Water Heater
Features
- Attic Access, Breakfast Bar, Cathedral Ceiling(s), High Ceilings, Kitchen Island, Walk-In Closet(s)
- Basement: Ceiling - 9+ feet,Daylight,Finished,Walk-Out Access
- Attic: Access Only
- Number of fireplaces: 3
- Fireplace features: Double Sided, Library, Family Room, Gas Log
Interior area
- Total structure area: 4,834
- Total interior livable area: 4,834 sqft
- Finished area below ground: 2,040
Property
Parking
- Total spaces: 3
- Parking features: Attached
- Attached garage spaces: 3
- Details: Garage Parking Other(Finished Garage)
Features
- Levels: One and One Half
- Stories: 1
- Patio & porch: Covered, Deck, Patio, Screened
- Exterior features: Sprinkler System
- Has view: Yes
- View description: Lake
- Has water view: Yes
- Water view: Lake
- Waterfront features: Boat Slip, Dock, Lake Front, On Reservoir, Seawall, Water Access, Water View, Waterfront
Lot
- Size: 0.4 Acres
- Features: Cul-De-Sac, Mature Trees
Details
- Parcel number: 291509202019000020
- Horse amenities: None
Construction
Type & style
- Home type: SingleFamily
- Architectural style: Tudor
- Property subtype: Residential, Single Family Residence
Materials
- Brick, Stucco
- Foundation: Concrete Perimeter
Condition
- New construction: No
- Year built: 1986
Details
- Builder name: Steve Hamm
Utilities & green energy
- Water: Public
Community & HOA
Community
- Subdivision: Masthead
HOA
- Has HOA: Yes
- Amenities included: Maintenance, Management, Security, Snow Removal
- Services included: Association Home Owners, Entrance Common, Maintenance, Management, Security, Snow Removal
- HOA fee: $550 annually
Location
- Region: Fishers
Financial & listing details
- Price per square foot: $268/sqft
- Tax assessed value: $946,800
- Annual tax amount: $11,092
- Date on market: 7/10/2026
- Cumulative days on market: 53 days
Estimated market value
Not available
Estimated sales range
Not available
Not available
Price history
| Date | Event | Price |
|---|---|---|
| 8/26/2026 | Pending sale | $1,295,000$268/sqft |
Source:  MIBOR as distributed by MLS GRID #22113239 Report a problem MIBOR as distributed by MLS GRID #22113239 Report a problem | ||
| 8/5/2026 | Price change | $1,295,000-0.4%$268/sqft |
Source: MIBOR as distributed by MLS GRID #22113239 Report a problem | ||
| 7/10/2026 | Listed for sale | $1,300,000$269/sqft |
Source: MIBOR as distributed by MLS GRID #22113239 Report a problem | ||
Public tax history
| Year | Property taxes | Tax assessment |
|---|---|---|
| 2025 | $10,976 +18.7% | $946,800 +1.5% |
| 2024 | $9,249 +15.1% | $933,100 +17.9% |
| 2023 | $8,039 +7.6% | $791,100 +18.4% |
| 2022 | $7,472 +1.4% | $668,300 +8.4% |
| 2021 | $7,368 -0.6% | $616,500 +1.8% |
| 2020 | $7,410 +1.9% | $605,700 -0.6% |
| 2019 | $7,273 +2.6% | $609,100 +3% |
| 2018 | $7,085 -1.9% | $591,100 +0.9% |
| 2017 | $7,221 +10.5% | $586,100 -1.9% |
| 2016 | $6,537 +11.8% | $597,600 +11.6% |
| 2014 | $5,847 +3.4% | $535,700 +2.1% |
| 2013 | $5,655 +1.8% | $524,800 +1.8% |
| 2012 | $5,553 -1.4% | $515,300 -2% |
| 2011 | $5,629 +1.1% | $526,000 |
| 2010 | $5,570 +16.2% | $526,000 |
| 2009 | $4,793 -17.1% | $526,000 -4.7% |
| 2007 | $5,781 -28.9% | $552,000 -2.2% |
| 2006 | $8,125 | $564,700 +27.8% |
| 2005 | -- | $441,800 +44.4% |
| 2002 | $6,624 -1.7% | $305,900 +200% |
| 2001 | $6,742 | $101,960 |
Find assessor info on the county website
Monthly payment
Est. payment
Payment breakdown
Explore the cost of this home by adjusting the details. Changes won't be saved.Climate risks
Neighborhood: 46037

Similar homes
- $859,0006 bd4 ba4.9k sqft11667 Armada Ct, Fishers, IN 46037Active
 MLS ID #22124594, Hollie Holland, F.C. Tucker Company. MIBOR as distributed by MLS GRID
 - $1,395,0005 bd4 ba6.9k sqft13011 Water Ridge Dr, Fishers, IN 46055Active
 MLS ID #22097966, Jeff Kucic, Engel & Volkers. MIBOR as distributed by MLS GRID
 - $699,0005 bd4 ba4.4k sqft12584 Elgin Ct, Fishers, IN 46037Active
 MLS ID #22107724, Samuel Snell, Berkshire Hathaway Home. MIBOR as distributed by MLS GRID
 - $1,050,0004 bd5 ba5.4k sqft11691 Diamond Pointe Ct, Indianapolis, IN 46236Active
 MLS ID #22092873, Joel Woelfle, Berkshire Hathaway Home. MIBOR as distributed by MLS GRID
