Skip main navigation
ActiveErrorPrice cut: $25K (5/28)
$449,000
3beds
936sqft

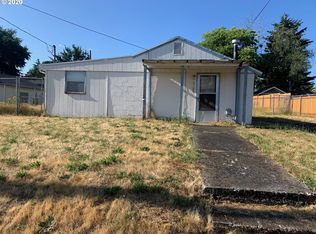
9810 NE 3rd Street, Vancouver, WA 98664

3beds
936sqft
Single family residence
Built in 1942
10,271 sqft
1 Garage space
$480 price/sqft

What's special

Rare level 10,271 sf lot on a secluded Vancouver cul-de-sac — the kind of parcel that makes middle-housing plays under WA HB 1110 actually pencil (DADU + lot split potential). The 936 sf south-facing home has been remodeled (2003 effective year) and thoughtfully reconfigured with a private bedroom suite, open-concept living ...

61 days
|
379
|
26
|
Source: NWMLS as distributed by MLS GRID,MLS#: 2520909MLS Logo
Travel times

Foyer

Living Room

Kitchen

Bedroom

Bedroom 2

Bedroom 3

Bathroom

Front Porch

Zillow last checked:

Listing updated:

Listed by:

Selali Kalevor,

COMPASS,

Greg Nelson,

COMPASS

Source: NWMLS as distributed by MLS GRID,MLS#: 2520909MLS Logo

Facts & features

Interior

Bedrooms & bathrooms
  • Bedrooms: 3
  • Bathrooms: 1
  • Full bathrooms: 1
  • Main level bathrooms: 1
  • Main level bedrooms: 3
Primary bedroom
  • Level: Main
Bedroom
  • Level: Main
Bedroom
  • Level: Main
Bathroom full
  • Level: Main
Den office
  • Level: Main
Dining room
  • Level: Main
Entry hall
  • Level: Main
Kitchen without eating space
  • Level: Main
Living room
  • Level: Main
Heating
  • Forced Air, Electric, Natural Gas
Cooling
  • Window Unit(s)
Appliances
  • Included: Dishwasher, Dryer, Microwave, Refrigerator, Stove(s)/Range(s), Washer, Dishwasher(s), Dryer(s), Microwave(s), Refrigerator(s), Washer(s), Water Heater: Electic, Water Heater Location: Behind W/D
Features
  • Flooring: Vinyl, Carpet
  • Basement: None
  • Has fireplace: No
Interior area
  • Total structure area: 936
  • Total interior livable area: 936 sqft
Video & virtual tour

Property

Parking
  • Total spaces: 7
  • Parking features: Driveway, Detached Garage, Off Street
  • Has garage: Yes
  • Covered spaces: 1
  • Uncovered spaces: 6
Features
  • Levels: One
  • Stories: 1
  • Entry location: Main
  • Patio & porch: Water Heater
Lot
  • Size: 10,271.45 Square Feet
  • Features: Cul-De-Sac, Dead End Street, Paved, Secluded, Value In Land, Fenced-Fully, Gas Available, High Speed Internet, Patio
  • Topography: Level
  • Residential vegetation: Garden Space
Details
  • Parcel number: 165441000
  • Zoning description: Jurisdiction: City
  • Special conditions: Standard

Construction

Type & style
  • Home type: SingleFamily
  • Architectural style: 1 Story
  • Property subtype: Single Family Residence
Materials
  • Metal/Vinyl, Wood Siding
  • Roof: Built-Up
Condition
  • Updated/Remodeled
  • Year built: 1942
  • Major remodel year: 2003

Utilities & green energy

  • Electric: Company: Clark Public Utilities
  • Sewer: Available, Sewer Connected, Company: City of Vancover
  • Water: Public, Company: City of Vancover
  • Utilities for property: Xfinity (Comcast), Xfinity (Comcast)

Community & HOA

Community
  • Subdivision: Ellsworth
Location
  • Region: Vancouver

Financial & listing details

  • Price per square foot: $480/sqft
  • Tax assessed value: $366,827
  • Annual tax amount: $3,855
  • Date on market: 4/27/2026
  • Cumulative days on market: 73 days
  • Listing terms: Conventional,FHA
  • Inclusions: Dishwasher(s), Dryer(s), Microwave(s), Refrigerator(s), Stove(s)/Range(s), Washer(s)
  • Total actual rent: 3400

Price history

DateEventPrice
5/28/2026Price change$449,000-5.3%$480/sqft
Source: NWMLS as distributed by MLS GRID #2520909 Report a problem
5/8/2026Listed for sale$474,000+10.2%$506/sqft
Source: NWMLS as distributed by MLS GRID #2520909 Report a problem
11/20/2023Listing removed--
Source: Zillow Rentals Report a problem
11/3/2023Listed for rent$3,250$3/sqft
Source: Zillow Rentals Report a problem
7/8/2022Sold$430,000+7.5%$459/sqft
Source: RMLS (OR) #22182647 Report a problem
6/12/2022Pending sale$400,000$427/sqft
Source: RMLS (OR) #22182647 Report a problem
6/6/2022Listed for sale$400,000+150%$427/sqft
Source: RMLS (OR) #22182647 Report a problem
11/15/2007Sold$160,000$171/sqft
Source: Public Record Report a problem

Public tax history

YearProperty taxesTax assessment
2024$3,641 -1.2%$366,827 -4.8%
2023$3,685 +14.3%$385,124 -0.5%
2022$3,224 +5.8%$387,158 +22.7%
2021$3,046 +7.6%$315,644 +12.5%
2020$2,831 $280,688 +6.6%
2019$2,831 +15.9%$263,281 +7.7%
2018$2,442 -9.7%$244,490 +12.2%
2017$2,706 +11.6%$217,967 +7.9%
2016$2,424 +8.8%$202,054 +13.7%
2015$2,228 +6.3%$177,652 +11.2%
2014$2,097 $159,751 +15.1%
2013$2,097 +10.3%$138,788 +9.4%
2012$1,900 +2.6%$126,846 -7.3%
2011$1,853 +5%$136,855 -1.8%
2010$1,764 -3.2%$139,304 -8.5%
2009$1,822 $152,167 -20%
2008-- $190,100
2007-- $190,100 +58.5%
2005-- $119,900
2004-- $119,900 +24.5%
2001-- $96,300 +7.2%
2000$1,244 $89,800

Find assessor info on the county website

Monthly payment

Est. payment
$2,528/mo
Principal & interest
$2236
Property taxes
$292
More affordability toolsChevron Right

Estimated market value

$446,200

$424,000 - $469,000

$2,390/mo

Climate risks

Explore flood, wildfire, and other predictive climate risk information for this property on First Street®️.

Neighborhood: Marrion

Nearby schools

Ellsworth Elementary School
Grades PK-50.6 miles
5/10
GreatSchools® Rating
Test Score Rating
4/10
Student Progress Rating
6/10
Wyeast Middle School
Grades 6-81.9 miles
4/10
GreatSchools® Rating
Test Score Rating
2/10
Student Progress Rating
5/10
Mountain View High School
Grades 9-122.6 miles
6/10
GreatSchools® Rating
Test Score Rating
4/10
College Readiness Rating
8/10