Skip main navigation
Sale closed
  • $145,000

    9810 NW 66th Ter, Chiefland, FL 32626

    3beds
    1,296sqft
    Mobile Home
    Built in 2005
    1.16 Acres Lot
    $145,000 Zestimate®
    $112/sqft
    $1,604 Estimated rent

    Home value

    $145,000

    $138,000 - $154,000

    $1,604/mo

    Zestimate® history
    Loading
    Loading...

    Owner options

    List your home for rent

    $1,604/mo

    Rent Zestimate®

    Find your next renter with Zillow Rental Manager. Plus, with online applications, you can quickly screen prospective tenants – for free.

    Learn more

    $1,604/mo

    Rent Zestimate®

    Refinance and save

    $1,031/mo

    Est. payment

    Refinancing to a lower rate could help reduce your monthly payments and save thousands over the life of the loan.

    See today's rates

    $1,031/mo

    Est. payment

    Explore your selling options

    Work with a Zillow partner agent

    Leverage their expertise and Zillow's premium Showcase listings to get your home seen by more buyers.

    Get started

    List with your own agent

    Get your home in front of millions of buyers by listing it on Zillow.

    Learn how to do it

    Sell it yourself

    Take full control of how buyers see your home on Zillow by listing For Sale by Owner (FSBO).

    List your home

    What's special

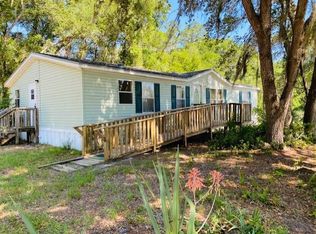
    Double carportSpacious double-wide mobile home
    Peaceful country charm meets everyday convenience in this spacious double-wide mobile home located just outside the Chiefland city limits. Set on 1.16 acres at the end of a quiet cul-de-sac, this property offers privacy and room to breathe while still being only five minutes from local shopping, dining, and schools. A concrete circular driveway welcomes you home, leading to a double carport and a generous front porch perfect for relaxing or entertaining. Inside, you'll find comfortable living spaces designed for easy Florida living. Outside, a storage shed provides room for tools, hobbies, or lawn equipment. Enjoy the best of both worlds—quiet, laid-back living with the convenience of town just moments away.

    Zillow last checked:

    Listing updated:

    Listed by:

    Randy Wilkerson 352-317-6321,

    United Country Smith & Associates Trenton 352-463-7770

    Bought with:

    Randy Wilkerson, SL3352261

    United Country Smith & Associates Trenton

    Source: Dixie-Gilchrist Levy Counties BOR,MLS#: 799204MLS Logo

    Facts & features

    Interior

    Bedrooms & bathrooms
    • Bedrooms: 3
    • Bathrooms: 2
    • Full bathrooms: 2
    Rooms
    • Room types: Kitchen/Dining Combo, Living Room
    Primary bedroom
    • Features: 1 Master Suite
    Primary bathroom
    • Features: Combo Tub & Shower
    Heating
    • Electric
    Cooling
    • Electric
    Appliances
    • Included: Gas Range, Refrigerator
    • Laundry: W/D Hookups
    Features
    • Ceiling Fan(s), Eat-in Kitchen
    • Flooring: Carpet, Vinyl
    • Windows: Single Pane
    • Has fireplace: No
    • Fireplace features: None
    Interior area
    • Total structure area: 1,296
    • Total interior livable area: 1,296 sqft

    Property

    Parking
    • Total spaces: 1
    • Parking features: Detached Carport, Circular Driveway, Driveway, Off Street, Open, Concrete
    • Carport spaces: 1
    • Has uncovered spaces: Yes
    Features
    • Patio & porch: Porch
    • Pool features: None
    Lot
    • Size: 1.16 Acres
    • Features: Irregular Lot, Rectangular Lot, Fruit Trees, Wooded
    • Topography: Level
    • Residential vegetation: Grassed
    Details
    • Additional structures: Utility Building
    • Parcel number: 2087500000

    Construction

    Type & style
    • Home type: MobileManufactured
    • Architectural style: Traditional
    • Property subtype: Mobile Home
    Materials
    • Vinyl Siding
    • Foundation: Crawl Space
    • Roof: Metal
    Condition
    • Year built: 2005

    Utilities & green energy

    • Sewer: Septic Tank
    • Water: 4 Inch

    Community & HOA

    Community
    • Subdivision: Grantham Estates
    Location
    • Region: Chiefland

    Financial & listing details

    • Price per square foot: $112/sqft
    • Tax assessed value: $150,423
    • Annual tax amount: $554
    • Date on market: 5/12/2026
    • Listing terms: Cash,Conventional
    • Road surface type: Paved
    • Body type: Double Wide

    Price history

    DateEventPrice
    6/25/2026Sold$145,000-3.3%$112/sqft
    Source: Dixie-Gilchrist Levy Counties BOR #799204 Report a problem
    5/22/2026Pending sale$150,000$116/sqft
    Source: Dixie-Gilchrist Levy Counties BOR #799204 Report a problem
    5/12/2026Listed for sale$150,000+101.3%$116/sqft
    Source: Dixie-Gilchrist Levy Counties BOR #799204 Report a problem
    4/2/2013Sold$74,500-6.8%$57/sqft
    Source: Dixie-Gilchrist Levy Counties BOR #766202 Report a problem
    1/20/2013Listed for sale$79,900-11.1%$62/sqft
    Source: United Country Report a problem
    12/30/2008Sold$89,900+799%$69/sqft
    Source: Public Record Report a problem
    3/28/2005Sold$10,000$8/sqft
    Source: Public Record Report a problem

    Public tax history

    YearProperty taxesTax assessment
    2024$842 -1.4%$67,904 +3%
    2023$855 +1%$65,926 +3%
    2022$846 -0.6%$64,006 +4.4%
    2021$851 +0.1%$61,284 -30.7%
    2020$850 +4.7%$88,395 +8.2%
    2019$812 -0.1%$81,671 +18.9%
    2018$813 $68,668 +23.5%
    2017$813 +26%$55,618 -0.8%
    2016$645 -4%$56,076 +3.3%
    2015$672 +1.6%$54,304 +1.2%
    2014$662 $53,666 +10.8%
    2013-- $48,442 +13.1%
    2012-- $42,830 -18.1%
    2011-- $52,290 -16.2%
    2010-- $62,431 -5.2%
    2009-- $65,851 -2.9%
    2008-- $67,794 +3%
    2007-- $65,819 +2.5%
    2006-- $64,214 +576.8%
    2005-- $9,488 +20%
    2004-- $7,907 +12.5%
    2003-- $7,029 +10%
    2002-- $6,390 +11.3%
    2001-- $5,742
    2000-- $5,742
    Find assessor info on the county website

    Neighborhood: 32626

    Nearby schools

    GreatSchools rating
    Schools provided by the listing agent
    • District: Levy

    Source: Dixie-Gilchrist Levy Counties BOR. This data may not be complete. We recommend contacting the local school district to confirm school assignments for this home.