Here is your opportunity to own this fabulous Whittier home in a prime location. Everything in this home shows pride of ownership & attention to detail. Completely remodeled! The living area's focal point is a fireplace framed with travertine & decorative columns. Family room leads to the balcony that overlooks the pool, spa, and city light views with gorgeous sunsets. The floorplan is open with thoughtful design to utilize the center of the home as the living/entertaining area. The bedrooms are situated so that there is privacy & space for everyone. There are two primary bedrooms. The main primary bedroom/bathroom is luxurious! A jetted tub & separate steam shower. From the bedroom there is a large picture window to give a private glimpse of the city lights and sunsets. The kitchen is remodeled with granite countertops, newer appliances, and lots of storage. There is nook eating area in the kitchen overlooking the garden where you can watch the birds & enjoy the fountain and flowers. The balcony is off the family living area & presents the option of indoor/outdoor living. A separate indoor laundry room, over sized bonus/ family room, office/ 5th bedroom, and a two car garage with direct access are just some of the amenities this home offers. Set on a cul-de-sac street, the home is minutes away from award winning schools, Friendly Hills Golf Course, shopping, dining, & entertainment.
Sold for $1,445,000
Listed by: Coldwell Banker Diamond • Jan Fiore • Contact: 562-522-9620
Bought with: Coldwell Banker Envision
$1,445,000
9810 Newcomb Ave, Whittier, CA 90603
4beds
2,771sqft
Single Family Residence
Built in 1957
10,055 Square Feet Lot
$1,430,700 Zestimate®
$521/sqft
$5,690 Estimated rent
Home value
$1,430,700
$1.30M - $1.57M
$5,690/mo
Zestimate® history
Owner options
List your home for rent
$5,690/mo
Rent Zestimate®
Find your next renter with Zillow Rental Manager. Plus, with online applications, you can quickly screen prospective tenants – for free.
$5,690/mo
Rent Zestimate®
Refinance and save
$9,784/mo
Est. payment
Refinancing to a lower rate could help reduce your monthly payments and save thousands over the life of the loan.
$9,784/mo
Est. payment
Explore your selling options
Work with a Zillow partner agent
Leverage their expertise and Zillow's premium Showcase listings to get your home seen by more buyers.
Get startedList with your own agent
Get your home in front of millions of buyers by listing it on Zillow.
Learn how to do itSell it yourself
Take full control of how buyers see your home on Zillow by listing For Sale by Owner (FSBO).
List your homeWhat's special
Gorgeous sunsetsTwo primary bedroomsSeparate indoor laundry room
Zillow last checked:
Listing updated:
Listed by:
Jan Fiore DRE #01262942 562-522-9620,
Coldwell Banker Diamond,
Sean Fiore DRE #01947847,
Coldwell Banker Diamond
Bought with:
Michael Pagan, DRE #02012719
Coldwell Banker Envision
Source: CRMLS,MLS#: PW25021394 Originating MLS: California Regional MLS
Originating MLS: California Regional MLSFacts & features
Interior
Bedrooms & bathrooms
- Bedrooms: 4
- Bathrooms: 4
- Full bathrooms: 3
- 3/4 bathrooms: 1
- Main level bathrooms: 3
- Main level bedrooms: 4
Rooms
- Room types: Bedroom, Family Room, Kitchen, Laundry, Living Room, Primary Bathroom, Primary Bedroom, Office, Other
Primary bedroom
- Features: Main Level Primary
Primary bedroom
- Features: Primary Suite
Bedroom
- Features: Bedroom on Main Level
Bathroom
- Features: Bathtub, Closet, Full Bath on Main Level, Granite Counters, Jetted Tub, Remodeled, Separate Shower, Tub Shower, Vanity, Walk-In Shower
Kitchen
- Features: Granite Counters
Heating
- Central
Cooling
- Central Air
Appliances
- Included: Dishwasher, Gas Cooktop, Disposal, Gas Oven, Microwave, Range Hood, Water Heater
- Laundry: Inside, Laundry Room, See Remarks
Features
- Balcony, Breakfast Area, Ceiling Fan(s), Eat-in Kitchen, Granite Counters, In-Law Floorplan, Living Room Deck Attached, Open Floorplan, Recessed Lighting, See Remarks, Storage, Unfurnished, Bedroom on Main Level, Main Level Primary, Multiple Primary Suites, Primary Suite, Walk-In Closet(s)
- Flooring: Carpet, See Remarks, Tile, Wood
- Windows: Bay Window(s)
- Has fireplace: Yes
- Fireplace features: Family Room
- Common walls with other units/homes: No Common Walls
Interior area
- Total interior livable area: 2,771 sqft
Property
Parking
- Total spaces: 2
- Parking features: Driveway Down Slope From Street, Direct Access, Driveway, Garage Faces Front, Garage, Paved, See Remarks
- Attached garage spaces: 2
Features
- Levels: Two
- Stories: 2
- Entry location: Front
- Patio & porch: Rear Porch, Covered, Deck, See Remarks
- Has private pool: Yes
- Pool features: Heated, In Ground, Private
- Has spa: Yes
- Spa features: In Ground, Private, See Remarks
- Fencing: Chain Link,Vinyl
- Has view: Yes
- View description: Catalina, City Lights
Lot
- Size: 10,055 Square Feet
- Features: 0-1 Unit/Acre, Cul-De-Sac, Sprinkler System
Details
- Parcel number: 8235017006
- Zoning: WHR109
- Special conditions: Standard
Construction
Type & style
- Home type: SingleFamily
- Architectural style: Ranch
- Property subtype: Single Family Residence
Materials
- Stucco
- Roof: Concrete,See Remarks,Tile
Condition
- Turnkey
- New construction: No
- Year built: 1957
Utilities & green energy
- Sewer: Public Sewer
- Water: Public
- Utilities for property: Cable Connected, Electricity Connected, Natural Gas Connected, Phone Connected, Sewer Connected, Water Connected
Community & HOA
Community
- Features: Biking, Golf
Location
- Region: Whittier
Financial & listing details
- Price per square foot: $521/sqft
- Tax assessed value: $1,473,900
- Date on market: 1/30/2025
- Cumulative days on market: 2 days
- Listing terms: Cash,Cash to New Loan,Conventional,1031 Exchange,Submit
- Road surface type: Paved
Price history
| Date | Event | Price |
|---|---|---|
| 3/12/2025 | Sold | $1,445,000+1%$521/sqft |
Source:  CRMLS #PW25021394 Report a problem CRMLS #PW25021394 Report a problem | ||
| 2/6/2025 | Pending sale | $1,430,000$516/sqft |
Source: CRMLS #PW25021394 Report a problem | ||
| 1/31/2025 | Listed for sale | $1,430,000+401.8%$516/sqft |
Source: CRMLS #PW25021394 Report a problem | ||
| 10/1/1993 | Sold | $285,000$103/sqft |
Source: Public Record Report a problem | ||
Public tax history
| Year | Property taxes | Tax assessment |
|---|---|---|
| 2026 | -- | $1,473,900 +102% |
| 2025 | $17,418 +99.6% | $729,773 +2% |
| 2024 | $8,725 +2% | $715,465 +2% |
| 2023 | $8,552 +2% | $701,438 +2% |
| 2022 | $8,380 +2% | $687,686 +2% |
| 2021 | $8,217 +1.2% | $674,203 +1% |
| 2020 | $8,115 | $667,291 +2% |
| 2019 | $8,115 +4.9% | $654,207 +2% |
| 2018 | $7,735 | $641,381 +2% |
| 2017 | $7,735 +1.7% | $628,806 +2% |
| 2016 | $7,605 +3.9% | $616,477 +1.5% |
| 2015 | $7,317 +1.5% | $607,218 +2% |
| 2014 | $7,206 | $595,325 +2.5% |
| 2012 | -- | $581,016 +2% |
| 2011 | -- | $569,624 +0.8% |
| 2010 | -- | $565,368 -0.2% |
| 2009 | -- | $566,712 +2% |
| 2008 | -- | $555,601 +2% |
| 2007 | -- | $544,708 +2% |
| 2006 | -- | $534,029 +38.8% |
| 2005 | -- | $384,759 +4% |
| 2004 | -- | $369,821 +28.9% |
| 2003 | -- | $286,904 +1.2% |
| 2002 | -- | $283,618 +5.7% |
| 2000 | -- | $268,260 |
Find assessor info on the county website
Neighborhood: 90603
Nearby homes
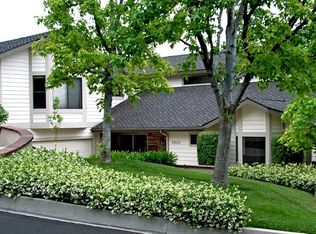
- $1,720,2004 bd6 ba3.8k sqft9820 Newcomb Ave, Whittier, CA 90603Off Market
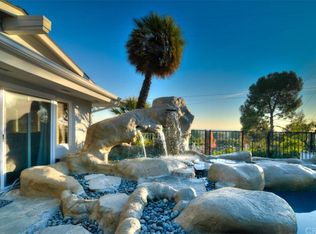
- $721,6285 bd5 ba3.4k sqft9804 Newcomb Ave, WHITTIER, CA 90603Off Market
- $1,382,0003 bd3 ba2k sqft9804 Newcomb Ave, Whittier, CA 90603Off Market
- $1,084,8004 bd2 ba1.8k sqft16323 Prudencia Dr, Whittier, CA 90603Off Market
- $1,354,3006 bd4 ba3.3k sqft16331 Prudencia Dr, Whittier, CA 90603Off Market
- $1,021,4003 bd2 ba1.4k sqft9836 Newcomb Ave, Whittier, CA 90603Off Market
- $1,204,5005 bd3 ba2.7k sqft16339 Prudencia Dr, Whittier, CA 90603Off Market
- $1,000,0003 bd3 ba2.6k sqft9811 Newcomb Ave, Whittier, CA 90603Sold
Nearby schools
GreatSchools rating
- 9/10Murphy Ranch Elementary SchoolGrades: K-5Distance: 0.4 mi
- 9/10Granada Middle SchoolGrades: 6-8Distance: 2 mi
- 9/10La Serna High SchoolGrades: 9-12Distance: 1 mi
Schools provided by the listing agent
- Elementary: Murphy Ran
- Middle: East Whittier
- High: La Serna
Source: CRMLS. This data may not be complete. We recommend contacting the local school district to confirm school assignments for this home.
Get a cash offer in 3 minutes
Find out how much your home could sell for in as little as 3 minutes with a no-obligation cash offer.
Estimated market value
$1,430,700
Get a cash offer in 3 minutes
Find out how much your home could sell for in as little as 3 minutes with a no-obligation cash offer.
Estimated market value
$1,430,700
- California
- Los Angeles County
- Whittier
- 90603
- 9810 Newcomb Ave
