Breathtaking 3-Bedroom, 2-Bath Double-Wide in Three Lakes Mobile Home Community - Tampa, FL Welcome to your dream home in the beautiful Three Lakes Mobile Home Community-an all-age, pet-friendly gated neighborhood in Tampa, Florida, offering comfort, convenience, and community living at its finest. This breathtaking 1,152 sq. ft. double-wide 2006 model home features vinyl siding and a single roof, built for long-lasting Florida durability. Step inside to discover cathedral ceilings, recessed lighting, and ceiling fans throughout, creating a bright, airy atmosphere with energy efficiency to keep you cool all year long. Home Features: - 3 Bedrooms / 2 Bathrooms - Spacious layout with a modern open floor plan. - New Central A/C Unit - Comes with a 5-year warranty for peace of mind. - 2-Car Covered Carport - Expansive 6-car parking capacity, perfect for guests or multiple vehicles. - Stylish Flooring - Ceramic tile in the kitchen and bathrooms, with vinyl flooring in the living and bedroom areas for easy maintenance. - Fully Equipped Kitchen - Includes 6 premium appliances: - Glass-top stove with overhead microwave - Dishwasher - Two-door refrigerator with ice and water dispenser - Indoor washer and dryer conveniently located in your dedicated laundry room - Large pantry perfect for storing your favorite foods - Dining & Living Areas - Generously sized dining room flows seamlessly into the living space, ideal for family meals or entertaining guests. - Owner's Suite - Features a large walk-in closet and a private en-suite bath with dual bench seating in the walk-in shower, modern vanity, and updated lighting fixtures. - Guest Bathroom - Includes a tub-shower combo for added versatility. ---------------------------------------------------------------------------------------------------- Community Highlights - Three Lakes Mobile Home Community - Gated Entry for peace of mind and security. - Pet-Friendly Policies - Furry friends are welcome! - Shuffleboard, Basketball & Volleyball Courts - Enjoy fun recreation and active outdoor living. - Children's Playground - Perfect for families. - Clubhouse - The hub for social gatherings, activities, and events. With a low lot rent of only $884 per month, this home provides exceptional value in one of Tampa's most welcoming and well-maintained communities. Three Lakes offers a perfect balance of affordability, location, and lifestyle, making it an ideal place to call home for individuals, couples, or families. Location: Conveniently situated near shopping, dining, schools, and just a short drive to Tampa Bay's beautiful Gulf Coast beaches and major highways. Contact Irimax Financial today to schedule your private showing and experience firsthand what makes this home-and community-so special.
Sold for $97,475
$97,475
9810 Oaks St #9810, Tampa, FL 33635
3beds
1,152sqft
Manufactured Home
Built in 2006
-- sqft lot
$95,900 Zestimate®
$85/sqft
$-- Estimated rent
Home value
$95,900
$89,000 - $104,000
Not available
Zestimate® history
Owner options
List your home for rent
Find your next renter with Zillow Rental Manager. Plus, with online applications, you can quickly screen prospective tenants – for free.
Refinance and save
$558/mo
Est. payment
Refinancing to a lower rate could help reduce your monthly payments and save thousands over the life of the loan.
$558/mo
Est. payment
Explore your selling options
Work with a Zillow partner agent
Leverage their expertise and Zillow's premium Showcase listings to get your home seen by more buyers.
Get startedList with your own agent
Get your home in front of millions of buyers by listing it on Zillow.
Learn how to do itSell it yourself
Take full control of how buyers see your home on Zillow by listing For Sale by Owner (FSBO).
List your homeWhat's special
Large pantryGuest bathroomCeiling fansModern open floor planFully equipped kitchenCathedral ceilingsStylish flooring
Zillow last checked:
Listing updated:
Listed by:
James Snyder 727-520-6955,
IRIMAX FINANCIAL LLC,
Maite Azcona 727-222-2286
Bought with:
Maite Azcona
IRIMAX FINANCIAL LLC
Source: My State MLS,MLS#: 11597665
Facts & features
Interior
Bedrooms & bathrooms
- Bedrooms: 3
- Bathrooms: 2
- Full bathrooms: 2
Rooms
- Room types: Dining Room, En Suite, First Floor Bathroom, First Floor Master Bedroom, Kitchen, Laundry Room, Living Room, Master Bedroom, Private Guest Room, Walk-in Closet
Kitchen
- Features: Open, Laminate Counters
Basement
- Area: 0
Heating
- Electric, Zoned, Radiant
Cooling
- Central, Zoned
Appliances
- Included: Dishwasher, Dryer, Refrigerator, Microwave, Oven, Washer, Water Heater
Features
- Laundry
- Flooring: Tile, Vinyl
- Doors: Doorman
- Has basement: No
- Has fireplace: No
- Furnished: Yes
Interior area
- Total structure area: 1,152
- Total interior livable area: 1,152 sqft
- Finished area above ground: 1,152
Property
Parking
- Parking features: Driveway
- Has carport: Yes
- Has uncovered spaces: Yes
Features
- Patio & porch: Patio, Open Porch
- Has private pool: Yes
- Pool features: Heated, In Ground, Size(Large Pool)
- Fencing: Fenced
- Has view: Yes
- View description: Lake, Street
- Has water view: Yes
- Water view: Lake
- Waterfront features: Lake
Lot
- Features: Pool, Near Bus
Details
- Additional structures: Shed(s), Carport
- On leased land: Yes
- Lease amount: $884
Construction
Type & style
- Home type: MobileManufactured
- Property subtype: Manufactured Home
Materials
- Vinyl Siding
- Roof: Asphalt
Condition
- New construction: No
- Year built: 2006
- Major remodel year: 2025
Utilities & green energy
- Electric: Amps(0)
- Sewer: Community
- Water: Community
Community & HOA
Community
- Features: Gym, Pool, Bike Storage, Clubhouse, Laundry, Playground, Recreation Room, Security
- Subdivision: Town N Country Alliance
HOA
- Has HOA: No
- Amenities included: Gym, Pool, Bike Storage, Clubhouse, Laundry, Playground, Recreation Room, Security
Location
- Region: Tampa
Financial & listing details
- Price per square foot: $85/sqft
- Date on market: 4/15/2026
- Date available: 10/28/2025
- Listing agreement: Exclusive
Price history
| Date | Event | Price |
|---|---|---|
| 4/15/2026 | Sold | $97,475-2.4%$85/sqft |
Source: My State MLS #11597665 Report a problem | ||
| 3/27/2026 | Contingent | $99,900$87/sqft |
Source: My State MLS #11597665 Report a problem | ||
| 3/3/2026 | Price change | $99,900-9.1%$87/sqft |
Source: My State MLS #11597665 Report a problem | ||
| 1/22/2026 | Price change | $109,900-8.3%$95/sqft |
Source: My State MLS #11597665 Report a problem | ||
| 12/1/2025 | Price change | $119,900-4%$104/sqft |
Source: My State MLS #11597665 Report a problem | ||
| 10/30/2025 | Listed for sale | $124,900$108/sqft |
Source: My State MLS #11597665 Report a problem | ||
Public tax history
Tax history is unavailable.
Neighborhood: Town 'n' Country
Nearby homes
- $78,3002 bd2 ba-- sqft9830 Oaks St, Tampa, FL 33635Off Market

- $100,9003 bd2 ba-- sqft9706 Weeping Cherry Ct, Tampa, FL 33635Off Market

- $78,5002 bd2 ba-- sqft9825 Elm Way, Tampa, FL 33635Off Market
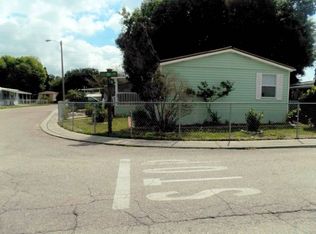
- $327,9004 bd2 ba1.5k sqft9834 Oaks St, Tampa, FL 33635Off Market
- $315,2003 bd2 ba1.4k sqft9833 Oaks St, Tampa, FL 33635Off Market
- $88,3002 bd2 ba1.3k sqft9841 Oaks St, Tampa, FL 33635Off Market
- $50,0002 bd2 ba720 sqft9765 Oaks St, Tampa, FL 33635For Sale
- $135,000-- bd-- ba-- sqft9844 Oaks St, Tampa, FL 33635Sold
Nearby schools
GreatSchools rating
- 5/10Davis Elementary SchoolGrades: PK-5Distance: 1.8 mi
- 3/10Davidsen Middle SchoolGrades: 6-8Distance: 1.4 mi
- 6/10Alonso High SchoolGrades: 9-12Distance: 1.6 mi
Get a cash offer in 3 minutes
Find out how much your home could sell for in as little as 3 minutes with a no-obligation cash offer.
Estimated market value
$95,900
Get a cash offer in 3 minutes
Find out how much your home could sell for in as little as 3 minutes with a no-obligation cash offer.
Estimated market value
$95,900
- Florida
- Hillsborough County
- Tampa
- 33635
- Town 'n' Country
- 9810 Oaks St Unit 9810
Nearby cities
Nearby neighborhoods
Nearby zip codes
Other Tampa Topics
