***SUNDAY OPEN HOUSE IS CANCELLED*** Welcome to 9810 Oleander Ave in Vienna. Move right into this beautifully maintained 5-bedroom, 4.5-bath home located in the highly desirable Oakton High School pyramid. The main level features a thoughtfully designed layout with an open living and dining room highlighted by a charming bow window, a spacious kitchen overlooking the family room, and a convenient half bath. A standout feature of the home is the main-level bedroom with a full bath, offering ideal flexibility for one-level living, guests or multigenerational needs. Both the main-level bedroom and family room provide direct access to the deck, creating a seamless indoor-outdoor flow. The upper level boasts four generously sized bedrooms and two full bathrooms, all complemented by brand-new carpet. The entire home has been freshly painted, providing a bright, move-in-ready feel throughout. The lower level offers additional living space with a recreation room featuring a bar area, a full bathroom, and a large storage room, ideal for hobbies, a home gym, organization, or future customization. Step outside to enjoy a fully fenced, flat, and usable backyard with a spacious deck, perfect for relaxing or entertaining. Commuters will appreciate the prime location 5 minutes or less to Route 123, I-66, Routes 50 and 29, Vienna Metro Station and Nottoway Park and approximately 10 minutes to George Mason University, the Merrifield/Mosaic District and Army Navy Country Club. Enjoy all the wonderful shops, restaurants and entertainment that the Town of Vienna has to offer! Edgelea Woods is a vibrant, close-knit community known for its neighborhood gatherings, including an annual picnic, Halloween trick-or-treat festivities and Friday night summer happy hours. Residents stay connected through an active community Facebook page and enjoy the charm of tree-lined streets and wide sidewalks, perfect for walking, biking, and connecting with neighbors. Zoned for Mosaic Elementary, Thoreau Middle and Oakton High School. An exceptional bonus: membership to the Vienna Woods Swim & Tennis Club can convey with the purchase, allowing the new owner to bypass the lengthy wait-list and enjoy immediate access to this highly sought-after club.
Sold for $1,070,000
$1,070,000
9810 Oleander Ave, Vienna, VA 22181
5beds
2,384sqft
Single Family Residence
Built in 1977
8,660 Square Feet Lot
$1,067,300 Zestimate®
$449/sqft
$4,708 Estimated rent
Home value
$1,067,300
$1.00M - $1.14M
$4,708/mo
Zestimate® history
Owner options
List your home for rent
$4,708/mo
Rent Zestimate®
Find your next renter with Zillow Rental Manager. Plus, with online applications, you can quickly screen prospective tenants – for free.
$4,708/mo
Rent Zestimate®
Refinance and save
$7,215/mo
Est. payment
Refinancing to a lower rate could help reduce your monthly payments and save thousands over the life of the loan.
$7,215/mo
Est. payment
Explore your selling options
Work with a Zillow partner agent
Leverage their expertise and Zillow's premium Showcase listings to get your home seen by more buyers.
Get startedList with your own agent
Get your home in front of millions of buyers by listing it on Zillow.
Learn how to do itSell it yourself
Take full control of how buyers see your home on Zillow by listing For Sale by Owner (FSBO).
List your homeWhat's special
Thoughtfully designed layoutBrand-new carpetFour generously sized bedroomsLarge storage roomCharming bow window
Zillow last checked:
Listing updated:
Listed by:
Angela Murphy 954-806-9116,
Keller Williams Capital Properties,
Listing Team: Team Novasa Homes, Co-Listing Team: Team Novasa Homes,Co-Listing Agent: Soledad Bergada 203-727-7423,
Keller Williams Capital Properties
Bought with:
Justin Peucker, WVS230302870
EXP Realty, LLC
Source: Bright MLS,MLS#: VAFX2288944
Facts & features
Interior
Bedrooms & bathrooms
- Bedrooms: 5
- Bathrooms: 5
- Full bathrooms: 4
- 1/2 bathrooms: 1
- Main level bathrooms: 2
- Main level bedrooms: 1
Rooms
- Room types: Living Room, Dining Room, Primary Bedroom, Bedroom 2, Bedroom 3, Bedroom 4, Bedroom 5, Family Room, Great Room, Other, Storage Room, Utility Room
Primary bedroom
- Features: Flooring - Carpet
- Level: Upper
- Area: 216 Square Feet
- Dimensions: 12 X 18
Bedroom 2
- Features: Flooring - Carpet
- Level: Upper
- Area: 144 Square Feet
- Dimensions: 12 X 12
Bedroom 3
- Features: Flooring - Carpet
- Level: Upper
- Area: 143 Square Feet
- Dimensions: 11 X 13
Bedroom 4
- Features: Flooring - Carpet
- Level: Upper
- Area: 80 Square Feet
- Dimensions: 8 X 10
Bedroom 5
- Features: Flooring - Carpet
- Level: Main
- Area: 195 Square Feet
- Dimensions: 13 X 15
Dining room
- Features: Flooring - HardWood
- Level: Main
- Area: 110 Square Feet
- Dimensions: 10 X 11
Family room
- Features: Flooring - HardWood
- Level: Main
- Area: 220 Square Feet
- Dimensions: 11 X 20
Great room
- Level: Lower
Living room
- Features: Flooring - HardWood, Fireplace - Wood Burning
- Level: Main
- Area: 180 Square Feet
- Dimensions: 12 X 15
Other
- Features: Flooring - Other
- Level: Lower
- Area: 180 Square Feet
- Dimensions: 10 X 18
Storage room
- Level: Lower
Utility room
- Level: Lower
Heating
- Forced Air, Heat Pump, Electric
Cooling
- Central Air, Heat Pump, Electric
Appliances
- Included: Dishwasher, Disposal, Dryer, Exhaust Fan, Ice Maker, Microwave, Oven/Range - Electric, Refrigerator, Washer, Stainless Steel Appliance(s), Electric Water Heater
- Laundry: Lower Level, Laundry Chute
Features
- Family Room Off Kitchen, Kitchen Island, Entry Level Bedroom, Primary Bath(s), Bar, Floor Plan - Traditional, Bathroom - Tub Shower, Bathroom - Walk-In Shower, Combination Dining/Living, Recessed Lighting, Walk-In Closet(s)
- Flooring: Ceramic Tile, Carpet, Luxury Vinyl, Hardwood, Vinyl, Wood
- Doors: Sliding Glass
- Windows: Bay/Bow, Double Pane Windows, Screens
- Basement: Sump Pump,Full,Finished
- Number of fireplaces: 1
- Fireplace features: Mantel(s), Decorative
Interior area
- Total structure area: 2,384
- Total interior livable area: 2,384 sqft
- Finished area above ground: 1,984
- Finished area below ground: 400
Property
Parking
- Total spaces: 2
- Parking features: Garage Door Opener, Attached
- Attached garage spaces: 2
Accessibility
- Accessibility features: None
Features
- Levels: Three
- Stories: 3
- Patio & porch: Deck
- Exterior features: Sidewalks
- Pool features: None
- Fencing: Full
- Has view: Yes
- View description: Trees/Woods
Lot
- Size: 8,660 Square Feet
- Features: Backs to Trees, Landscaped, Wooded
Details
- Additional structures: Above Grade, Below Grade
- Parcel number: 0481 07 0050
- Zoning: 131
- Special conditions: Standard
Construction
Type & style
- Home type: SingleFamily
- Architectural style: Colonial
- Property subtype: Single Family Residence
Materials
- Aluminum Siding
- Foundation: Permanent
Condition
- Excellent
- New construction: No
- Year built: 1977
Details
- Builder model: DORCHESTER
Utilities & green energy
- Sewer: Public Sewer
- Water: Public
Community & HOA
Community
- Subdivision: Edgelea Woods
HOA
- Has HOA: Yes
- Amenities included: Jogging Path, Common Grounds
- Services included: Other
- HOA fee: $74 annually
Location
- Region: Vienna
Financial & listing details
- Price per square foot: $449/sqft
- Tax assessed value: $897,020
- Annual tax amount: $10,370
- Date on market: 2/12/2026
- Listing agreement: Exclusive Right To Sell
- Listing terms: Cash,Conventional,VA Loan,FHA
- Ownership: Fee Simple
- Road surface type: Black Top
Price history
| Date | Event | Price |
|---|---|---|
| 2/27/2026 | Sold | $1,070,000+1.9%$449/sqft |
Source:  Bright MLS #VAFX2288944 Report a problem Bright MLS #VAFX2288944 Report a problem | ||
| 2/15/2026 | Contingent | $1,050,000$440/sqft |
Source: Bright MLS #VAFX2288944 Report a problem | ||
| 2/12/2026 | Listed for sale | $1,050,000$440/sqft |
Source: Bright MLS #VAFX2288944 Report a problem | ||
Public tax history
| Year | Property taxes | Tax assessment |
|---|---|---|
| 2025 | $10,370 +3.2% | $897,020 +3.4% |
| 2024 | $10,048 +6.4% | $867,290 +3.7% |
| 2023 | $9,442 +4% | $836,650 +5.3% |
| 2022 | $9,082 | $794,230 +6.4% |
| 2021 | -- | $746,290 +8.9% |
| 2020 | $8,111 | $685,330 |
| 2019 | $8,111 +2.2% | $685,330 +2.2% |
| 2018 | $7,933 +6.2% | $670,330 +4.1% |
| 2017 | $7,473 +2.3% | $643,640 +2.1% |
| 2016 | $7,305 +9.9% | $630,520 +5.8% |
| 2015 | $6,648 +6.3% | $595,690 +6.1% |
| 2014 | $6,253 | $561,560 +3.9% |
| 2013 | -- | $540,690 +3.1% |
| 2012 | -- | $524,510 -3.7% |
| 2011 | -- | $544,490 +5.6% |
| 2010 | -- | $515,620 -11.6% |
| 2009 | -- | $583,340 -2.9% |
| 2008 | -- | $600,880 +3.4% |
| 2007 | -- | $580,900 +62.8% |
| 2003 | -- | $356,730 +10% |
| 2002 | -- | $324,300 +23% |
| 2001 | -- | $263,660 |
Find assessor info on the county website
Neighborhood: 22181
Nearby homes
- $915,0005 bd3 ba2.1k sqft9812 Oleander Ave, Vienna, VA 22181Sold

- $896,7005 bd3 ba1.9k sqft9808 Oleander Ave, Vienna, VA 22181Off Market
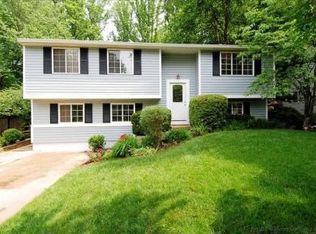
- $966,6004 bd3 ba1.7k sqft9806 Oleander Ave, Vienna, VA 22181Off Market

- $893,9004 bd3 ba1.1k sqft9900 Oleander Ave, Vienna, VA 22181Off Market

- $926,6005 bd3 ba2.1k sqft2801 Logway Rd, Vienna, VA 22181Off Market
- $936,7004 bd3 ba2.1k sqft9809 Oleander Ave, Vienna, VA 22181Off Market
- $844,4003 bd2 ba1k sqft9807 Oleander Ave, Vienna, VA 22181Off Market
- $1,057,0004 bd4 ba2.2k sqft9804 Oleander Ave, Vienna, VA 22181Off Market
Nearby schools
GreatSchools rating
- 10/10Mosby Woods Elementary SchoolGrades: PK-6Distance: 0.9 mi
- 9/10Thoreau Middle SchoolGrades: 7-8Distance: 2.6 mi
- 9/10Oakton High SchoolGrades: 9-12Distance: 0.4 mi
Schools provided by the listing agent
- Elementary: Mosaic
- Middle: Thoreau
- High: Oakton
- District: Fairfax County Public Schools
Source: Bright MLS. This data may not be complete. We recommend contacting the local school district to confirm school assignments for this home.
Get a cash offer in 3 minutes
Find out how much your home could sell for in as little as 3 minutes with a no-obligation cash offer.
Estimated market value
$1,067,300
Get a cash offer in 3 minutes
Find out how much your home could sell for in as little as 3 minutes with a no-obligation cash offer.
Estimated market value
$1,067,300
- Virginia
- Fairfax County
- Vienna
- 22181
- 9810 Oleander Ave
