Welcome to beautiful Evergreen Park! This professionally designed and renovated home is nestled on an oversized 7,500 sqft. lot, with a brand new driveway, 3 car garage, and lots of yard space. This remarkable home features 4 bedrooms, 3 full bathrooms, and a fully finished basement. Situated just blocks from Klein Park and prestigious schools such as Brother Rice High School, Mother McAuley Liberal Arts High School, and St. Xavier University, this location offers both convenience and a vibrant community. Inside, natural light pours into the space through new black/white oversized windows, highlighting the contemporary finishes throughout.The chef's kitchen is a showstopper, equipped with top-of-the-line Samsung appliances, quartz countertops, sleek shaker style cabinets, and a stunning Zellige tile backsplash making it perfect for entertaining. The first and second floors boast full bathrooms with floor to ceiling wet area tiles, stylish white oak vanities, and matte black finishes throughout. Additionally, each level features two spacious bedrooms offering ample storage with elegant European-style sliding closet doors. The fully finished basement showcases a stunning contemporary entrance, leading to a large recreational room, a full bathroom, and a dedicated laundry room-with a separate exit for added convenience. The spa-like basement bathroom features a 62" white oak double-sink vanity, black wall sconces, and a spacious 4x6 ft shower wrapped in large white polished porcelain tiles. This home is completely renovated with brand-new electrical (including panel), plumbing, insulation, drywall, windows, doors, furnace, water heater, A/C unit, and garage doors. The open floor plan is designed for contemporary living, making this home a rare find in the area. Don't miss the opportunity to own this one-of-a-kind, move-in-ready home, with unmatched attention to detail. Schedule your private tour today! Contractor is completing finishing touches. -Broker Interest
Closed
$505,000
9810 S Trumbull Ave, Evergreen Park, IL 60805
4beds
2,322sqft
Single Family Residence
Built in 1952
7,500 Square Feet Lot
$466,900 Zestimate®
$217/sqft
$3,588 Estimated rent
Home value
$466,900
$439,000 - $500,000
$3,588/mo
Zestimate® history
Owner options
List your home for rent
$3,588/mo
Rent Zestimate®
Find your next renter with Zillow Rental Manager. Plus, with online applications, you can quickly screen prospective tenants – for free.
$3,588/mo
Rent Zestimate®
Refinance and save
$3,586/mo
Est. payment
Refinancing to a lower rate could help reduce your monthly payments and save thousands over the life of the loan.
$3,586/mo
Est. payment
Explore your selling options
Work with a Zillow partner agent
Leverage their expertise and Zillow's premium Showcase listings to get your home seen by more buyers.
Get startedList with your own agent
Get your home in front of millions of buyers by listing it on Zillow.
Learn how to do itSell it yourself
Take full control of how buyers see your home on Zillow by listing For Sale by Owner (FSBO).
List your homeWhat's special
Zillow last checked:
Listing updated:
Listed by:
Brian Kmiotek 708-539-2883,
Infiniti Properties, Inc.
Bought with:
Steve Jasinski
Berkshire Hathaway HomeServices Chicago
Source: MRED as distributed by MLS GRID,MLS#: 12316145
Facts & features
Interior
Bedrooms & bathrooms
- Bedrooms: 4
- Bathrooms: 3
- Full bathrooms: 3
Rooms
- Room types: No additional rooms
Primary bedroom
- Level: Second
- Area: 225 Square Feet
- Dimensions: 15X15
Bedroom 2
- Level: Main
- Area: 192 Square Feet
- Dimensions: 16X12
Bedroom 3
- Level: Main
- Area: 154 Square Feet
- Dimensions: 14X11
Bedroom 4
- Level: Second
- Area: 225 Square Feet
- Dimensions: 15X15
Dining room
- Level: Main
- Area: 99 Square Feet
- Dimensions: 11X9
Family room
- Level: Lower
- Area: 660 Square Feet
- Dimensions: 30X22
Kitchen
- Level: Main
- Area: 121 Square Feet
- Dimensions: 11X11
Laundry
- Level: Basement
- Area: 77 Square Feet
- Dimensions: 7X11
Living room
- Level: Main
- Area: 209 Square Feet
- Dimensions: 19X11
Heating
- Forced Air
Cooling
- Central Air
Features
- Basement: Finished,Exterior Entry,Walk-Out Access
Interior area
- Total structure area: 2,322
- Total interior livable area: 2,322 sqft
Property
Parking
- Total spaces: 3
- Parking features: On Site, Detached, Garage
- Garage spaces: 3
Accessibility
- Accessibility features: No Disability Access
Features
- Stories: 2
Lot
- Size: 7,500 Square Feet
Details
- Parcel number: 24112110700000
- Special conditions: None
Construction
Type & style
- Home type: SingleFamily
- Property subtype: Single Family Residence
Materials
- Combination
Condition
- New construction: No
- Year built: 1952
- Major remodel year: 2025
Utilities & green energy
- Sewer: Public Sewer
- Water: Public
Community & HOA
HOA
- Services included: None
Location
- Region: Evergreen Park
Financial & listing details
- Price per square foot: $217/sqft
- Tax assessed value: $270,000
- Annual tax amount: $5,966
- Date on market: 3/19/2025
- Listing terms: Conventional
- Ownership: Fee Simple
Price history
| Date | Event | Price |
|---|---|---|
| 5/6/2025 | Sold | $505,000+2%$217/sqft |
Source:  MRED as distributed by MLS GRID #12316145 Report a problem MRED as distributed by MLS GRID #12316145 Report a problem | ||
| 3/31/2025 | Contingent | $495,000$213/sqft |
Source: MRED as distributed by MLS GRID #12316145 Report a problem | ||
| 3/19/2025 | Listed for sale | $495,000+141.5%$213/sqft |
Source: MRED as distributed by MLS GRID #12316145 Report a problem | ||
| 4/30/2024 | Sold | $205,000$88/sqft |
Source: MRED as distributed by MLS GRID #12037408 Report a problem | ||
Public tax history
| Year | Property taxes | Tax assessment |
|---|---|---|
| 2024 | -- | $27,000 |
| 2023 | $7,178 +20.3% | $27,000 +27.2% |
| 2022 | $5,966 +7.1% | $21,232 |
| 2021 | $5,571 +11.4% | $21,232 |
| 2020 | $5,002 -10.2% | $21,232 +0.2% |
| 2019 | $5,568 -17.6% | $21,195 |
| 2018 | $6,759 -8.5% | $21,195 -8.3% |
| 2017 | $7,384 +54.7% | $23,105 +58.7% |
| 2016 | $4,775 +0.9% | $14,558 |
| 2015 | $4,735 +2% | $14,558 |
| 2014 | $4,641 -12.2% | $14,558 -16.4% |
| 2013 | $5,285 -7.8% | $17,424 -8.4% |
| 2012 | $5,731 +2.5% | $19,023 |
| 2011 | $5,591 +8.3% | $19,023 -16.3% |
| 2010 | $5,161 +10% | $22,726 |
| 2009 | $4,693 +13.1% | $22,726 -5% |
| 2008 | $4,150 +1% | $23,922 +16.1% |
| 2007 | $4,108 +2.5% | $20,597 |
| 2006 | $4,006 +9.5% | $20,597 |
| 2005 | $3,659 -3.3% | $20,597 +35.4% |
| 2004 | $3,786 +11.1% | $15,210 |
| 2003 | $3,409 +14.2% | $15,210 |
| 2002 | $2,986 +23.4% | $15,210 +14.4% |
| 2001 | $2,420 +2.6% | $13,296 |
| 2000 | $2,359 +1.6% | $13,296 |
| 1999 | $2,323 | $13,296 |
Find assessor info on the county website
Neighborhood: 60805
Nearby homes
- $392,8004 bd1 ba2k sqft9812 S Trumbull Ave, Evergreen Park, IL 60805Off Market
- $327,6003 bd2 ba1.1k sqft9808 S Trumbull Ave, Evergreen Park, IL 60805Off Market
- $306,8002 bd2 ba1.1k sqft9820 S Trumbull Ave, Evergreen Park, IL 60805Off Market
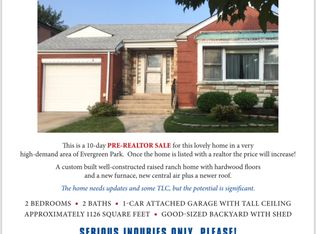
- $502,3005 bd2 ba2.4k sqft9805 S Saint Louis Ave, Evergreen Park, IL 60805Off Market
- $303,6003 bd1 ba1.3k sqft9800 S Trumbull Ave, Evergreen Park, IL 60805Off Market
- $469,1005 bd2 ba2.4k sqft9801 S Saint Louis Ave, Evergreen Park, IL 60805Off Market
- $406,9002 bd1 ba1.8k sqft9828 S Trumbull Ave, Evergreen Park, IL 60805Off Market
- $1,750-- bd-- ba-- sqft9828 S Trumbull Ave, Evergreen Park, IL 60805Off Market
Nearby schools
GreatSchools rating
- 8/10Southwest Elementary SchoolGrades: K-5Distance: 0.2 mi
- 5/10Central Jr High SchoolGrades: 6-8Distance: 1.2 mi
- 9/10Evergreen Park High SchoolGrades: 9-12Distance: 0.4 mi
Schools provided by the listing agent
- High: Evergreen Park High School
- District: 124
Source: MRED as distributed by MLS GRID. This data may not be complete. We recommend contacting the local school district to confirm school assignments for this home.
Get a cash offer in 3 minutes
Find out how much your home could sell for in as little as 3 minutes with a no-obligation cash offer.
Estimated market value
$466,900
Get a cash offer in 3 minutes
Find out how much your home could sell for in as little as 3 minutes with a no-obligation cash offer.
Estimated market value
$466,900
- Illinois
- Cook County
- Evergreen Park
- 60805
- 9810 S Trumbull Ave
Nearby cities
Nearby zip codes
Other Evergreen Park Topics
