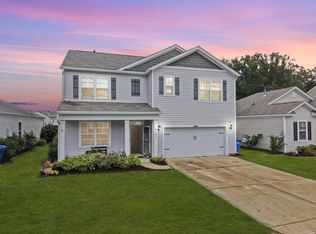
Welcome to this stunning home where thoughtful design meets comfort and functionality. Step into the inviting open entryway with soaring nine-foot ceilings and LVP flooring that flows seamlessly throughout the main level. The heart of the home is the chef's kitchen, featuring an oversized island, rich dark cabinetry, stainless steel appliances, and a massive walk-in pantry--perfect for all your storage and organization needs. The main floor also includes a generously sized bedroom and full bath, ideal for guests or multi-generational living. Upstairs, retreat to the spacious primary suite complete with a walk-in closet, dual vanity, soaking tub, and separate shower. Three additional bedrooms and a full guest bath are just down the hall, with the laundry room conveniently located nearby.Outside, enjoy your fully fenced backyard that backs up to a wooded buffer for added privacy perfect for relaxing, entertaining, or letting the pets play. Neighborhood amenities include a pool, clubhouse, walking trails, and even indoor pickleball courts. Don't miss your chance to call this beautiful home yours, schedule your showing today!
Active contingent
$399,999
9810 Seed St, Ladson, SC 29456
5beds
2,475sqft
Single Family Residence
Built in 2017
6,098 Square Feet Lot
$395,000 Zestimate®
$162/sqft
$-- HOA
What's special
- 34 days |
- 216 |
- 10 |
Zillow last checked:
Listing updated:
Listed by:
The Boulevard Company
Source: CTMLS,MLS#: 26020480
Facts & features
Interior
Bedrooms & bathrooms
- Bedrooms: 5
- Bathrooms: 3
- Full bathrooms: 3
Rooms
- Room types: Living/Dining Combo, Eat-In-Kitchen, Foyer, Laundry, Pantry
Heating
- Central
Cooling
- Central Air
Appliances
- Laundry: Laundry Room
Features
- Ceiling - Smooth, High Ceilings, Garden Tub/Shower, Kitchen Island, Walk-In Closet(s), Eat-in Kitchen, Entrance Foyer, Pantry
- Flooring: Carpet, Luxury Vinyl
- Has fireplace: No
Interior area
- Total structure area: 2,475
- Total interior livable area: 2,475 sqft
Property
Parking
- Total spaces: 2
- Parking features: Garage, Attached
- Attached garage spaces: 2
Features
- Levels: Two
- Stories: 2
- Entry location: Ground Level
- Patio & porch: Patio
- Exterior features: Rain Gutters
- Fencing: Privacy,Wood
Lot
- Size: 6,098 Square Feet
- Features: 0 - .5 Acre
Details
- Parcel number: 1630106055000
Construction
Type & style
- Home type: SingleFamily
- Architectural style: Traditional
- Property subtype: Single Family Residence
Materials
- Vinyl Siding
- Foundation: Slab
- Roof: Asphalt
Condition
- New construction: No
- Year built: 2017
Utilities & green energy
- Sewer: Public Sewer
- Water: Public
- Utilities for property: Dominion Energy, Dorchester Cnty Water and Sewer Dept
Community & HOA
Community
- Features: Clubhouse, Park, Pool
- Subdivision: Mckewn
Location
- Region: Ladson
Financial & listing details
- Price per square foot: $162/sqft
- Tax assessed value: $382,595
- Date on market: 7/17/2026
- Listing terms: Any,Cash,Conventional
Estimated market value
$395,000
$375,000 - $415,000
$2,678/mo
Price history
| Date | Event | Price |
|---|---|---|
| 7/17/2026 | Listed for sale | $399,999+2.6%$162/sqft |
Source:  CTMLS #26020480 Report a problem CTMLS #26020480 Report a problem | ||
| 11/25/2025 | Listing removed | $389,900$158/sqft |
Source: CTMLS #25019976 Report a problem | ||
| 11/12/2025 | Price change | $389,900-1.3%$158/sqft |
Source: CTMLS #25019976 Report a problem | ||
| 8/13/2025 | Price change | $394,900-1.3%$160/sqft |
Source: CTMLS #25019976 Report a problem | ||
| 7/19/2025 | Listed for sale | $399,999+8.1%$162/sqft |
Source: CTMLS #25019976 Report a problem | ||
| 3/21/2024 | Sold | $370,000+1.4%$149/sqft |
Source: CTMLS #23026178 Report a problem | ||
| 1/16/2024 | Contingent | $365,000$147/sqft |
Source: CTMLS #23026178 Report a problem | ||
| 12/17/2023 | Price change | $365,000-2.7%$147/sqft |
Source: CTMLS #23026178 Report a problem | ||
| 12/10/2023 | Price change | $375,000-2.6%$152/sqft |
Source: CTMLS #23026178 Report a problem | ||
| 11/17/2023 | Listed for sale | $385,000$156/sqft |
Source: CTMLS #23026178 Report a problem | ||
Public tax history
| Year | Property taxes | Tax assessment |
|---|---|---|
| 2024 | -- | $15,303 +52.6% |
| 2023 | -- | $10,029 |
| 2022 | -- | $10,029 |
| 2021 | -- | $10,029 -33.3% |
| 2020 | -- | $15,043 0% |
| 2019 | $6,495 | $15,044 |
| 2018 | $6,495 | -- |
| 2017 | -- | -- |
Find assessor info on the county website
Monthly payment
Est. payment
Payment breakdown
Explore the cost of this home by adjusting the details. Changes won't be saved.Climate risks
Neighborhood: 29456
Nearby schools
GreatSchools rating
- 10/10Joseph R. Pye ElementaryGrades: PK-5Distance: 0.4 mi
- 7/10Oakbrook Middle SchoolGrades: 6-8Distance: 0.8 mi
- 8/10Fort Dorchester High SchoolGrades: 9-12Distance: 2.4 mi
Schools provided by the listing agent
- Elementary: Joseph Pye
- Middle: Oakbrook
- High: Ft. Dorchester
Source: CTMLS. This data may not be complete. We recommend contacting the local school district to confirm school assignments for this home.
- $364,0004 bd3 ba2k sqft9808 Seed St, Ladson, SC 29456Sold
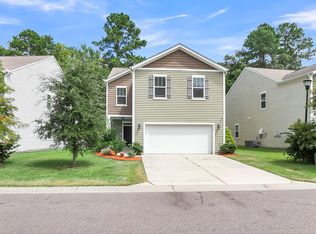
- $347,0003 bd3 ba1.7k sqft9812 Seed St, Ladson, SC 29456Off Market

- $373,2004 bd3 ba2.1k sqft9806 Seed St, Ladson, SC 29456Off Market
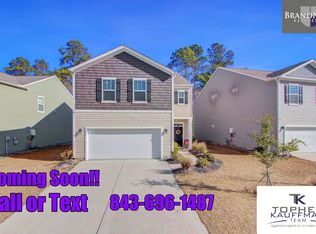
- $402,0005 bd3 ba2.4k sqft9814 Seed St, Ladson, SC 29456Sold
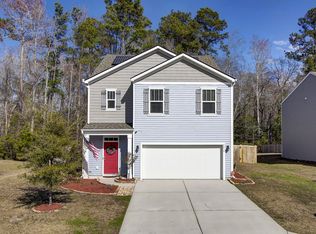
- $387,0005 bd3 ba2.4k sqft9804 Seed St, Ladson, SC 29456Sold
- $347,8003 bd3 ba1.6k sqft9811 Seed St, Ladson, SC 29456Off Market
- $370,2004 bd3 ba2.1k sqft9802 Seed St, Ladson, SC 29456Off Market
- $378,2004 bd2 ba2.2k sqft9813 Seed St, Ladson, SC 29456Off Market
A local agent can set up tours, give advice and negotiate with sellers.
Similar homes
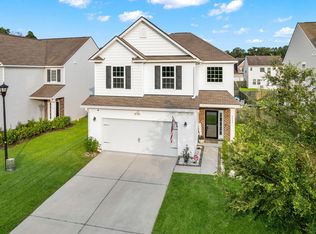
- $384,0005 bd3 ba2.6k sqft9656 Brandishing Rd, Ladson, SC 29456For Sale
 MLS ID #25027916, Nanda Ragala. CTMLS
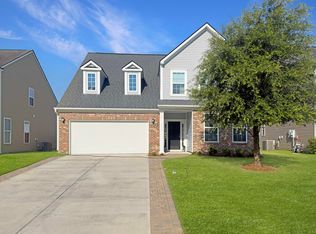
 - $410,0004 bd3 ba2.1k sqft9958 Winged Elm St, Ladson, SC 29456For Sale
 MLS ID #26021854, Jeff Koenig. CTMLS
 - $423,0003 bd3 ba2.8k sqft1505 Sanborll Landing Dr, Ladson, SC 29456For Sale
 MLS ID #26019580, John Joe Salazar. CTMLS
 - $489,9004 bd3 ba2.7k sqft5210 Preserve Blvd, Ladson, SC 29456For Sale
 MLS ID #26019176, Natalie Ellis-renforth. CTMLS
 - $370,0003 bd3 ba1.6k sqft103 Pacolet St, Summerville, SC 29485For SaleMLS ID #26023580, Dave Friedman. CTMLS
- $350,0003 bd3 ba2.2k sqft1015 Turtle Dove Ln, Ladson, SC 29456For SaleMLS ID #26017545, Craig Mosqueda. CTMLS
- $399,2003 bd3 ba1.9k sqft8650 Sentry Cir, North Charleston, SC 29420For SaleMLS ID #26017814, Matthew Kleinman. CTMLS
- $549,9005 bd4 ba3.2k sqft9978 Winged Elm St, Ladson, SC 29456For SaleMLS ID #26021729, Cristy Britton. CTMLS
- $420,0003 bd3 ba2.3k sqft8560 Sentry Cir, North Charleston, SC 29420For SaleMLS ID #26019566, Stefanie O'neal. CTMLS
- $400,0004 bd3 ba2.3k sqft808 Neosho Ct, Moncks Corner, SC 29461For SaleMLS ID #26023008, Adam Perrella. CTMLS
- $399,9005 bd3 ba2.3k sqft105 Clear Tide Dr, Summerville, SC 29486For SaleMLS ID #26022098, Matt Mastroianni. CTMLS
- $386,0004 bd3 ba2.1k sqft182 Highwoods Plantation Ave, Summerville, SC 29485For SaleMLS ID #26019771, Susan Oltmann. CTMLS
- $385,0005 bd4 ba2.5k sqft240 Sweet Cherry Ln, Summerville, SC 29486For SaleMLS ID #26020638, Liliana Lezotte. CTMLS
- $442,5005 bd3 ba2.7k sqft2505 Hummingbird Ln, Summerville, SC 29483For SaleMLS ID #26023112, Trey Bessent. CTMLS
- $410,0003 bd3 ba2.1k sqft76 Crossandra Ave, Summerville, SC 29483For SaleMLS ID #26021939, Lisa Horan. CTMLS
- $375,0004 bd2 ba1.9k sqft105 Clydesdale Cir, Summerville, SC 29486For SaleMLS ID #26019715, Shawn Cleary. CTMLS
- $399,9004 bd3 ba2.6k sqft300 Blue Shadows Ct, Summerville, SC 29486For SaleMLS ID #26018330, Parker Leclaire. CTMLS
- $379,9004 bd3 ba2.1k sqft235 Sweet Cherry Ln, Summerville, SC 29486For SaleMLS ID #26019640, Zach Qunell. CTMLS
- $419,9004 bd3 ba2.8k sqft303 Clayburne Dr, Goose Creek, SC 29445For SaleMLS ID #26016707, Lexi Gladman. CTMLS
- $395,0005 bd3 ba2.3k sqft301 Black Birch Dr, Summerville, SC 29486For SaleMLS ID #26016676, Britt Freeman. CTMLS
