Skip main navigation
For sale
  • $415,000

    9810 Softwater Way, Columbia, MD 21046

    3beds
    1,552sqft
    : 
    $2,750/mo
    Get pre-qualified
    Townhouse
    Built in 1982
    1,219 Square Feet Lot
    $-- Zestimate®
    $267/sqft
    $50/mo HOA

    What's special

    Additional living spaceRear deckPrivate outdoor spaceRecessed lightingLaundry roomLvp flooring throughoutConvenient powder room
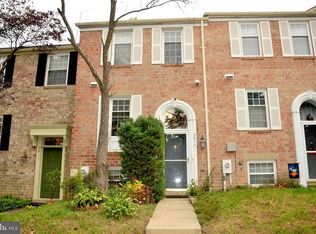
    Welcome to 9810 Softwater Way, a well-maintained townhome in Columbia’s desirable Village of Kings Contrivance. The main level features LVP flooring throughout, a convenient powder room, and a kitchen with granite countertops and recessed lighting. The spacious living room provides direct access to the rear deck, creating a comfortable space for everyday living and entertaining. The upper level offers two generously sized en-suite bedrooms, each with its own private bathroom. The fully finished lower level provides additional living space, including a recreation room, full bathroom, and laundry room. The recreation room offers flexibility and can be used as an additional bedroom, or as a traditional recreation/family room. Additional features include a new roof installed in August 2026 and two assigned parking spaces. The property offers convenient access to shopping, dining, major commuter routes, and public transportation, with nearby destinations including Snowden Square, The Mall in Columbia, Columbia Crossing, and the Merriweather District. Public transportation options include RTA and MTA bus service, with commuter connections available throughout Columbia. A flexible layout, recent updates, new roof, private outdoor space, and two assigned parking spaces make this a great opportunity to own in Columbia.
    14 hours
    88
    2

    Zillow last checked:

    Listing updated:

    Listed by:

    Keilah King 240-485-9211,

    Compass (301) 298-1001,

    Co-Listing Agent: Kalonji Foreman 202-910-8831,

    Compass

    Source: Bright MLS,MLS#: MDHW2072740MLS Logo

      Facts & features

      Interior

      Bedrooms & bathrooms
      • Bedrooms: 3
      • Bathrooms: 4
      • Full bathrooms: 3
      • 1/2 bathrooms: 1
      • Main level bathrooms: 1
      Basement
      • Area: 576
      Heating
      • Central, Electric
      Cooling
      • Central Air, Electric
      Appliances
      • Included: Electric Water Heater
      Features
      • Basement: Finished,Walk-Out Access,Exterior Entry
      • Number of fireplaces: 1
      Interior area
      • Total structure area: 1,728
      • Total interior livable area: 1,552 sqft
      • Finished area above ground: 1,152
      • Finished area below ground: 400

      Property

      Parking
      • Total spaces: 2
      • Parking features: Assigned, Parking Lot
      • Details: Assigned Parking
      Accessibility
      • Accessibility features: Other
      Features
      • Levels: Three
      • Stories: 3
      • Pool features: None
      Lot
      • Size: 1,219 Square Feet
      Details
      • Additional structures: Above Grade, Below Grade
      • Parcel number: 1416171883
      • Zoning: NT
      • Special conditions: Standard

      Construction

      Type & style
      • Home type: Townhouse
      • Architectural style: Colonial
      • Property subtype: Townhouse
      Materials
      • Brick
      • Foundation: Slab
      Condition
      • New construction: No
      • Year built: 1982

      Utilities & green energy

      • Sewer: Public Sewer
      • Water: Public

      Community & HOA

      Community
      • Subdivision: Village Of Kings Contrivance
      HOA
      • Has HOA: Yes
      • Services included: Common Area Maintenance, Snow Removal
      • HOA fee: $600 annually
      • HOA name: HIDEAWAY COMMUNITY ASSOCIATION
      Location
      • Region: Columbia

      Financial & listing details

      • Price per square foot: $267/sqft
      • Tax assessed value: $344,100
      • Annual tax amount: $5,279
      • Date on market: 9/6/2026
      • Listing agreement: Exclusive Right To Sell
      • Ownership: Fee Simple

        Estimated market value

        Not available

        Estimated sales range

        Not available

        Not available

        Price history

        DateEventPrice
        9/6/2026Listed for sale$415,000+52.3%$267/sqft
        Source: Bright MLS #MDHW2072740 Report a problem
        10/12/2016Sold$272,500-0.9%$176/sqft
        Source: Public Record Report a problem
        7/6/2016Price change$274,900-1.8%$177/sqft
        Source: Long & Foster Real Estate, Inc. #HW9620001 Report a problem
        5/31/2016Price change$279,900-1.8%$180/sqft
        Source: Long & Foster Real Estate, Inc. #HW9620001 Report a problem
        4/7/2016Listed for sale$284,900-5.2%$184/sqft
        Source: Long & Foster Real Estate, Inc. #HW9620001 Report a problem
        10/26/2005Sold$300,500+146.3%$194/sqft
        Source: Public Record Report a problem
        2/2/1994Sold$122,000$79/sqft
        Source: Public Record Report a problem

        Public tax history

        YearProperty taxesTax assessment
        2025$5,279 +42.8%$336,167 +2.4%
        2024$3,696 +2.5%$328,233 +2.5%
        2023$3,607 +3.9%$320,300
        2022$3,471 +4.1%$320,300 +8.1%
        2021$3,336 +4.2%$296,233 +4.2%
        2020$3,200 +3.6%$284,200
        2019$3,090 -4%$284,200 +7.4%
        2018$3,218 -16.1%$264,600 +3.8%
        2017$3,836 +403.6%$254,800 +5%
        2016$762 $242,733 +5.2%
        2015$762 +2.5%$230,667 +5.5%
        2014$743 $218,600
        2013-- $218,600
        2012-- $218,600 -11%
        2011-- $245,600 0%
        2010-- $245,670
        2009-- $245,670 -12.7%
        2008-- $281,530 +20.1%
        2007-- $234,406 +25.2%
        2006-- $187,283 +33.6%
        2005-- $140,160 +5.7%
        2004-- $132,546 +6.1%
        2003-- $124,933 +6.5%
        2002-- $117,320 +0.4%
        2001-- $116,886 +150.9%
        2000-- $46,580
        Find assessor info on the county website

        Monthly payment

        Est. payment

        Payment breakdown

        Explore the cost of this home by adjusting the details. Changes won't be saved.
        All calculations are estimates and provided by Zillow, Inc. for informational purposes only. Actual amounts may vary.
        HOA fees may include property taxes on listings classified as Co-Ops. Contact the listing agent and/or owner for fee details.
        See how much you could borrow to make a competitive offer.

        Climate risks

        Neighborhood: 21046

        Getting around

        22 / 100
        Car-Dependent
        32 / 100
        Some Transit
        29 / 100
        Somewhat Bikeable

        Nearby schools

        GreatSchools rating
        Schools provided by the listing agent
        • District: Howard County Public Schools

        Source: Bright MLS. This data may not be complete. We recommend contacting the local school district to confirm school assignments for this home.

        A local agent can set up tours, give advice and negotiate with sellers.

        Browse local experts