Skip main navigation
Sold
  • Price Unknown

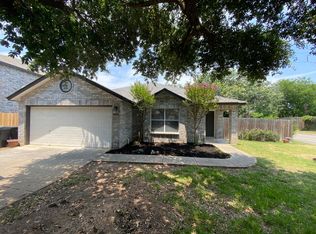
    9810 Spring Harvest, San Antonio, TX 78254

    3beds
    2,856sqft
    Single Family Residence
    Built in 1994
    6,054.84 Square Feet Lot
    $327,800 Zestimate®
    $--/sqft
    $1,954 Estimated rent

    Home value

    $327,800

    $305,000 - $354,000

    $1,954/mo

    Zestimate® history
    Loading
    Loading...

    Owner options

    List your home for rent

    $1,954/mo

    Rent Zestimate®

    Find your next renter with Zillow Rental Manager. Plus, with online applications, you can quickly screen prospective tenants – for free.

    Learn more

    $1,954/mo

    Rent Zestimate®

    Refinance and save

    Refinancing to a lower rate could help reduce your monthly payments and save thousands over the life of the loan.

    See today's rates

    Explore your selling options

    Work with a Zillow partner agent

    Leverage their expertise and Zillow's premium Showcase listings to get your home seen by more buyers.

    Get started

    List with your own agent

    Get your home in front of millions of buyers by listing it on Zillow.

    Learn how to do it

    Sell it yourself

    Take full control of how buyers see your home on Zillow by listing For Sale by Owner (FSBO).

    List your home

    What's special

    Four-sides brick constructionSpacious loftBeautifully landscaped backyardBreakfast room shiplapGranite composite undermount sinkCeramic tile downstairsPermanently attached pergola
    OPEN HOUSE - SATURDAY, MARCH 22, 11AM - 1PM - Imagine yourself in this meticulously maintained 3 bed, 2.5 bath home, offering the perfect blend of comfort, style, outdoor living and in a quiet neighborhood! Relax in the spacious loft with 2 closets, entertain in the stunning 2022 kitchen renovation featuring "HIMACS" brand solid surface stain resistant counters, stainless steel Whirlpool & Bosch appliances, resurfaced cabinets, and a 30" granite composite undermount sink, or work from home in the primary suite's sitting area/office. Enjoy ceramic tile downstairs and Stainmaster vinyl plank flooring upstairs - NO CARPET! Four-sides brick construction with Hardy Plank fascia, bargeboard, and breakfast room shiplap (transferable warranty) adds peace of mind. Upgraded bathrooms with new countertops, fixtures, and toilets complete the interior. Step out onto the back patio and enjoy the permanently attached pergola, perfect for outdoor entertaining. The beautifully landscaped backyard also features a grill and smoker that convey with the sale! Just minutes from 1604, shopping, dining, and top-rated schools. Start your next chapter here! Schedule your showing today!

    Zillow last checked:

    Listing updated:

    Listed by:

    Randy Elgin TREC #525639 (210) 232-2310,

    Keller Williams Legacy

    Source: LERA MLS,MLS#: 1845960MLS Logo

    Facts & features

    Interior

    Bedrooms & bathrooms
    • Bedrooms: 3
    • Bathrooms: 3
    • Full bathrooms: 2
    • 1/2 bathrooms: 1
    Primary bedroom
    • Features: Sitting Room, Walk-In Closet(s), Ceiling Fan(s), Full Bath
    • Level: Upper
    • Area: 270
    • Dimensions: 18 x 15
    Bedroom 2
    • Area: 140
    • Dimensions: 14 x 10
    Bedroom 3
    • Area: 143
    • Dimensions: 13 x 11
    Primary bathroom
    • Features: Shower Only, Double Vanity
    • Area: 96
    • Dimensions: 12 x 8
    Dining room
    • Area: 180
    • Dimensions: 15 x 12
    Family room
    • Area: 378
    • Dimensions: 21 x 18
    Kitchen
    • Area: 156
    • Dimensions: 13 x 12
    Heating
    • Heat Pump, Electric
    Cooling
    • Ceiling Fan(s), Central Air, Heat Pump
    Appliances
    • Included: Self Cleaning Oven, Microwave, Range, Refrigerator, Disposal, Dishwasher, Plumbed For Ice Maker, Vented Exhaust Fan, Electric Water Heater, Electric Cooktop
    • Laundry: Lower Level, Laundry Room, Washer Hookup, Dryer Connection
    Features
    • Two Living Area, Two Eating Areas, Kitchen Island, Pantry, Loft, Utility Room Inside, All Bedrooms Upstairs, Walk-In Closet(s), Ceiling Fan(s), Solid Counter Tops, Programmable Thermostat
    • Flooring: Ceramic Tile, Vinyl
    • Windows: Double Pane Windows, Window Coverings
    • Has basement: No
    • Number of fireplaces: 1
    • Fireplace features: One, Living Room, Wood Burning
    Interior area
    • Total structure area: 2,856
    • Total interior livable area: 2,856 sqft

    Property

    Parking
    • Total spaces: 2
    • Parking features: Two Car Garage, Attached, Garage Door Opener
    • Attached garage spaces: 2
    Accessibility
    • Accessibility features: Accessible Doors, Level Lot, Level Drive, Stall Shower
    Features
    • Levels: Two
    • Stories: 2
    • Patio & porch: Patio
    • Pool features: None
    • Fencing: Privacy
    Lot
    • Size: 6,054 sqft
    • Dimensions: 55x110
    • Features: Level, Sidewalks, Streetlights, Fire Hydrant w/in 500'
    • Residential vegetation: Mature Trees, Mature Trees (ext feat)
    Details
    • Additional structures: Gazebo
    • Parcel number: 190620040200

    Construction

    Type & style
    • Home type: SingleFamily
    • Property subtype: Single Family Residence
    Materials
    • Brick, 4 Sides Masonry, Fiber Cement
    • Foundation: Slab
    • Roof: Composition
    Condition
    • Pre-Owned
    • New construction: No
    • Year built: 1994
    Details
    • Builder name: Ray Ellison

    Utilities & green energy

    • Electric: CPS
    • Gas: NA
    • Sewer: SAWS, Sewer System
    • Water: SAWS, Water System
    • Utilities for property: City Garbage service
    Green energy
    • Water conservation: Low-Flow Fixtures

    Community & neighborhood

    Security
    • Security features: Smoke Detector(s)
    Community
    • Community features: None
    Location
    • Region: San Antonio
    • Subdivision: Brauns Farm

    Other

    Other facts
    • Listing terms: Conventional,FHA,VA Loan,TX Vet,Cash
    • Road surface type: Paved, Asphalt

    Price history

    DateEventPrice
    4/30/2025Sold--
    Source: LERA MLS #1845960 Report a problem
    4/12/2025Pending sale$340,000$119/sqft
    Source: LERA MLS #1845960 Report a problem
    4/1/2025Contingent$340,000$119/sqft
    Source: LERA MLS #1845960 Report a problem
    3/21/2025Price change$340,000-1.4%$119/sqft
    Source: LERA MLS #1845960 Report a problem
    3/7/2025Listed for sale$345,000-0.9%$121/sqft
    Source: LERA MLS #1845960 Report a problem
    6/3/2024Listing removed$348,000$122/sqft
    Source: LERA MLS #1758226 Report a problem
    5/23/2024Price change$348,000-5.9%$122/sqft
    Source: LERA MLS #1758226 Report a problem
    4/19/2024Price change$369,900-1.4%$130/sqft
    Source: LERA MLS #1758226 Report a problem
    3/13/2024Listed for sale$375,000$131/sqft
    Source: LERA MLS #1758226 Report a problem

    Public tax history

    YearProperty taxesTax assessment
    2025$2,168 -17.7%$340,950 +7%
    2024$2,635 -2.5%$318,748 +10%
    2023$2,703 -34.9%$289,771 +10%
    2022$4,151 +0.7%$263,428 +10%
    2021$4,123 $239,480 +4.2%
    2020$4,123 +0.6%$229,730 +3.5%
    2019$4,100 $221,900 +3.3%
    2018$4,100 -0.2%$214,720 -0.6%
    2017$4,108 +1.3%$216,046 +10%
    2016$4,053 -3.8%$196,405 +10%
    2015$4,214 $178,550 +9%
    2014$4,214 $163,856 +10%
    2013-- $148,960 +1.6%
    2012-- $146,650 -2.1%
    2011-- $149,840 -1.1%
    2010-- $151,450 -3.6%
    2009-- $157,170 -1%
    2008-- $158,810 +2.1%
    2007-- $155,490 +9.7%
    2006-- $141,690 +5.9%
    2005-- $133,850
    2004-- --
    2003-- --
    2002-- --
    2001-- --
    2000-- --

    Find assessor info on the county website

    Neighborhood: 78254

    Nearby schools

    GreatSchools rating
    Schools provided by the listing agent
    • Elementary: Nichols
    • Middle: Stevenson
    • High: O'connor
    • District: Northside

    Source: LERA MLS. This data may not be complete. We recommend contacting the local school district to confirm school assignments for this home.

    Get a cash offer in 3 minutes
    Find out how much your home could sell for in as little as 3 minutes with a no-obligation cash offer.
    Estimated market value
    $327,800
    Get a cash offer in 3 minutes
    Find out how much your home could sell for in as little as 3 minutes with a no-obligation cash offer.
    Estimated market value
    $327,800