Skip main navigation
Sold for $565,000
  • $565,000

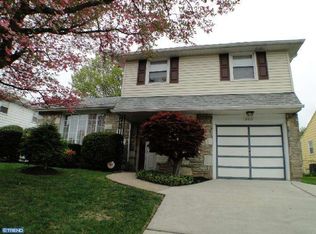
    9810 Walley Ave, Philadelphia, PA 19115

    4beds
    2,166sqft
    Single Family Residence
    Built in 1956
    8,184 Square Feet Lot
    $623,300 Zestimate®
    $261/sqft
    $2,967 Estimated rent

    Home value

    $623,300

    $592,000 - $654,000

    $2,967/mo

    Zestimate® history
    Loading
    Loading...

    Owner options

    List your home for rent

    $2,967/mo

    Rent Zestimate®

    Find your next renter with Zillow Rental Manager. Plus, with online applications, you can quickly screen prospective tenants – for free.

    Learn more

    $2,967/mo

    Rent Zestimate®

    Refinance and save

    $3,427/mo

    Est. payment

    Refinancing to a lower rate could help reduce your monthly payments and save thousands over the life of the loan.

    See today's rates

    $3,427/mo

    Est. payment

    Explore your selling options

    Work with a Zillow partner agent

    Leverage their expertise and Zillow's premium Showcase listings to get your home seen by more buyers.

    Get started

    List with your own agent

    Get your home in front of millions of buyers by listing it on Zillow.

    Learn how to do it

    Sell it yourself

    Take full control of how buyers see your home on Zillow by listing For Sale by Owner (FSBO).

    List your home

    What's special

    Slate hearthBrand new roofHalf bathVaulted ceilingsSeparate eating areaBrand new windowsSoft closing drawers
    Stunning renovation completed on this 4 bedroom and 2.5 bath split level located in highly desirable Bustleton section of North East Philadelphia. Foyer entrance with large closet storage and half bath. Spacious living room with NEW bay window, recessed lighting plus vaulted ceilings. Separate formal dining room with vaulted ceilings and open views of the main floor. BRAND NEW kitchen offers granite countertops with breakfast bar, tile backsplash, gas cooking, deep stainless steel sink, separate eating area, loads of cabinet storage and counter space plus soft closing drawers and cabinet doors and exit to Rear Yard. Large Great room offers closet storage, recessed lighting, sliding glass doors to rear patio, and Stone Faced wood burning fireplace with slate hearth. Main bedroom has ceiling fan plus walk-in closet and Ensuite bathroom. This bathroom offers tile flooring, linen closet storage, vanity with storage and stall shower with glass Door, Tile surround and tile flooring. Three additional bedrooms with ample closet storage. Center Hall bathroom offer dual sink vanity with storage, tile flooring, and tub/shower combo with tile surround. Gas heat and central air conditioning, 6 panel doors throughout, BRAND NEW windows, BRAND NEW roof, updated 200 amp main electric panel, full basement with storage and one car garage. Permits were obtained for the renovation with final City approval. This home has gone through a complete renovation with custom finishes. Absolutely stunning home!! Immaculate renovation! Don't delay! Tour it soon.

    Zillow last checked:

    Listing updated:

    Listed by:

    Jerry Hill 267-242-9172,

    Homestarr Realty

    Bought with:

    Mr. Prasad Abraham, RM425263

    Harvest Realty Group LLC

    Source: Bright MLS,MLS#: PAPH2262138MLS Logo

    Facts & features

    Interior

    Bedrooms & bathrooms
    • Bedrooms: 4
    • Bathrooms: 3
    • Full bathrooms: 2
    • 1/2 bathrooms: 1
    • Main level bathrooms: 1
    Basement
    • Area: 0
    Heating
    • Forced Air, Natural Gas
    Cooling
    • Central Air, Electric
    Appliances
    • Included: Microwave, Built-In Range, Dishwasher, Disposal, Oven/Range - Gas, Water Heater, Gas Water Heater
    • Laundry: In Basement
    Features
    • Breakfast Area, Ceiling Fan(s), Dining Area, Family Room Off Kitchen, Floor Plan - Traditional, Formal/Separate Dining Room, Eat-in Kitchen, Primary Bath(s), Recessed Lighting, Bathroom - Stall Shower, Bathroom - Tub Shower, Upgraded Countertops, Walk-In Closet(s), Dry Wall
    • Flooring: Laminate, Carpet, Ceramic Tile
    • Doors: Six Panel, Sliding Glass
    • Windows: Bay/Bow, Replacement, Screens, Vinyl Clad
    • Basement: Full,Interior Entry,Unfinished,Windows
    • Number of fireplaces: 1
    • Fireplace features: Glass Doors, Stone, Wood Burning
    Interior area
    • Total structure area: 2,166
    • Total interior livable area: 2,166 sqft
    • Finished area above ground: 2,166
    • Finished area below ground: 0

    Property

    Parking
    • Total spaces: 3
    • Parking features: Built In, Garage Faces Front, Driveway, Attached, On Street
    • Attached garage spaces: 1
    • Uncovered spaces: 2
    Accessibility
    • Accessibility features: None
    Features
    • Levels: Multi/Split,Two
    • Stories: 2
    • Exterior features: Lighting, Sidewalks
    • Pool features: None
    Lot
    • Size: 8,184 sqft
    • Dimensions: 62.00 x 132.00
    Details
    • Additional structures: Above Grade, Below Grade
    • Parcel number: 581302600
    • Zoning: RSD3
    • Special conditions: Standard

    Construction

    Type & style
    • Home type: SingleFamily
    • Property subtype: Single Family Residence
    Materials
    • Frame
    • Foundation: Concrete Perimeter
    • Roof: Shingle
    Condition
    • Excellent
    • New construction: No
    • Year built: 1956
    • Major remodel year: 2023

    Utilities & green energy

    • Electric: 200+ Amp Service, Circuit Breakers
    • Sewer: Public Sewer
    • Water: Public

    Community & neighborhood

    Location
    • Region: Philadelphia
    • Subdivision: Bustleton
    • Municipality: PHILADELPHIA

    Other

    Other facts
    • Listing agreement: Exclusive Right To Sell
    • Listing terms: Cash,Conventional,FHA,VA Loan
    • Ownership: Fee Simple

    Price history

    DateEventPrice
    8/30/2023Sold$565,000+0%$261/sqft
    Source: Bright MLS #PAPH2262138 Report a problem
    8/1/2023Pending sale$564,900$261/sqft
    Source: Bright MLS #PAPH2262138 Report a problem
    8/1/2023Price change$564,900+5.6%$261/sqft
    Source: Bright MLS #PAPH2262138 Report a problem
    7/27/2023Listed for sale$534,900+296.2%$247/sqft
    Source: Bright MLS #PAPH2262138 Report a problem
    5/24/2022Sold$135,000$62/sqft
    Source: Public Record Report a problem

    Public tax history

    YearProperty taxesTax assessment
    2025$6,719 +0.7%$480,000 +0.7%
    2024$6,670 $476,500
    2023$6,670 +54.7%$476,500
    2022$4,313 --
    2021$4,313 +4.4%--
    2018$4,129 +15.7%--
    2017$3,569 -2.2%--
    2016$3,651 --
    2015$3,651 --
    2014$3,651 +4.5%$290,800 +668.8%
    2012$3,495 $37,824
    2011-- $37,824
    2010-- $37,824
    2009-- $37,824
    2008-- $37,824
    2007-- $37,824 +7.5%
    2006-- $35,200
    2005-- $35,200
    2004-- $35,200 +7.8%
    2003-- $32,640 +8.5%
    2002-- $30,080
    2000-- $30,080
    1999-- $30,080

    Find assessor info on the county website

    Neighborhood: Bustleton

    Nearby schools

    GreatSchools rating
    Schools provided by the listing agent
    • District: The School District Of Philadelphia

    Source: Bright MLS. This data may not be complete. We recommend contacting the local school district to confirm school assignments for this home.

    Get a cash offer in 3 minutes
    Find out how much your home could sell for in as little as 3 minutes with a no-obligation cash offer.
    Estimated market value
    $623,300
    Get a cash offer in 3 minutes
    Find out how much your home could sell for in as little as 3 minutes with a no-obligation cash offer.
    Estimated market value
    $623,300