This inviting rancher at 9810 Woodsboro Road, Frederick, Maryland, sits on nearly 2.5 acres. It offers three comfortable bedrooms, one and a half bathrooms, and a partially finished basement with room for a wood stove and a large work area. The property also includes two outbuildings, providing even more space for storage or work. Come experience all the potential this rancher has to offer!
Pending
$425,000
9810 Woodsboro Rd, Frederick, MD 21701
3beds
1,176sqft
Single Family Residence
Built in 1979
2.49 Acres Lot
$-- Zestimate®
$361/sqft
$-- HOA
What's special
Partially finished basementTwo outbuildingsLarge work areaThree comfortable bedrooms
- 98 days
- 57
- 2
Likely to sell faster than
Zillow last checked:
Listing updated:
Listed by:
Ali Haghgoo 443-858-3667,
EXP Realty, LLC 8888607369,
Co-Listing Agent: Patrick M Small 443-375-0246,
EXP Realty, LLC
Source: Bright MLS,MLS#: MDFR2083842
Facts & features
Interior
Bedrooms & bathrooms
- Bedrooms: 3
- Bathrooms: 2
- Full bathrooms: 1
- 1/2 bathrooms: 1
- Main level bathrooms: 2
- Main level bedrooms: 3
Basement
- Area: 1008
Heating
- Baseboard, Oil
Cooling
- Central Air, Electric
Appliances
- Included: Dryer, Oven, Refrigerator, Washer, Water Heater
- Laundry: In Basement
Features
- Flooring: Hardwood, Laminate
- Basement: Partially Finished
- Has fireplace: No
Interior area
- Total structure area: 2,184
- Total interior livable area: 1,176 sqft
- Finished area above ground: 1,176
- Finished area below ground: 0
Property
Parking
- Total spaces: 4
- Parking features: Attached Carport, Driveway
- Carport spaces: 1
- Uncovered spaces: 3
Accessibility
- Accessibility features: None
Features
- Levels: One
- Stories: 1
- Pool features: None
Lot
- Size: 2.49 Acres
Details
- Additional structures: Above Grade, Below Grade
- Parcel number: 1108217696
- Zoning: RES
- Special conditions: Standard
Construction
Type & style
- Home type: SingleFamily
- Architectural style: Ranch/Rambler
- Property subtype: Single Family Residence
Materials
- Brick, Vinyl Siding, Stick Built
- Foundation: Concrete Perimeter
- Roof: Architectural Shingle
Condition
- New construction: No
- Year built: 1979
Utilities & green energy
- Electric: 200+ Amp Service
- Sewer: Septic Exists
- Water: Well
Community & HOA
Community
- Subdivision: None Available
HOA
- Has HOA: No
Location
- Region: Frederick
Financial & listing details
- Price per square foot: $361/sqft
- Tax assessed value: $335,733
- Annual tax amount: $3,951
- Date on market: 6/19/2026
- Listing agreement: Exclusive Right To Sell
- Ownership: Fee Simple
Estimated market value
Not available
Estimated sales range
Not available
$2,357/mo
Price history
| Date | Event | Price |
|---|---|---|
| 8/19/2026 | Pending sale | $425,000$361/sqft |
Source:  Bright MLS #MDFR2083842 Report a problem Bright MLS #MDFR2083842 Report a problem | ||
| 6/19/2026 | Listed for sale | $425,000$361/sqft |
Source: Bright MLS #MDFR2083842 Report a problem | ||
Public tax history
| Year | Property taxes | Tax assessment |
|---|---|---|
| 2025 | $4,132 +13.3% | $326,000 +9.2% |
| 2024 | $3,647 +14.9% | $298,467 +10.2% |
| 2023 | $3,175 +11.3% | $270,933 +11.3% |
| 2022 | $2,853 | $243,400 |
| 2021 | $2,853 | $243,400 |
| 2020 | $2,853 -2.7% | -- |
| 2019 | $2,932 +0.9% | $250,200 +0.9% |
| 2018 | $2,906 -0.9% | $247,933 -0.9% |
| 2017 | $2,932 +7.6% | $250,200 +2.8% |
| 2016 | $2,726 | $243,400 +0.6% |
| 2015 | $2,726 | $241,833 +0.7% |
| 2014 | $2,726 | $240,267 +0.7% |
| 2013 | -- | $238,700 |
| 2012 | -- | $238,700 |
| 2011 | -- | $238,700 -18.9% |
| 2010 | -- | $294,180 -1.7% |
| 2009 | -- | $299,136 +8% |
| 2008 | -- | $277,083 +8.6% |
| 2007 | -- | $255,030 +16.1% |
| 2006 | -- | $219,752 +19.1% |
| 2005 | -- | $184,476 +23.6% |
| 2004 | -- | $149,200 +2.6% |
| 2003 | -- | $145,412 +2.7% |
| 2002 | -- | $141,626 +2.7% |
| 2001 | -- | $137,840 |
Find assessor info on the county website
Monthly payment
Est. payment
Payment breakdown
Explore the cost of this home by adjusting the details. Changes won't be saved.Climate risks
Neighborhood: 21701
Nearby schools
Schools provided by the listing agent
- District: Frederick County Public Schools
Source: Bright MLS. This data may not be complete. We recommend contacting the local school district to confirm school assignments for this home.
Similar homes
- $470,0003 bd3 ba1.1k sqft10225 Allview Dr, Frederick, MD 21701For Sale

 MLS ID #MDFR2086826, Drew Hopley, Keller Williams Realty Centre. Bright MLS
 - $400,0003 bd2 ba1.4k sqft4029 Araby Church Rd, Frederick, MD 21704For Sale
 MLS ID #MDFR2087992, Alicyn DelZoppo, Northrop Realty. Bright MLS
 - $419,9004 bd2 ba1.5k sqft10329 Old Annapolis Rd, Walkersville, MD 21793For Sale
 MLS ID #MDFR2088638, Dixie Westmoreland, Long & Foster Real Estate, Inc.. Bright MLS
 - $425,0003 bd2 ba1.3k sqft551 E Church St, Frederick, MD 21701For Sale
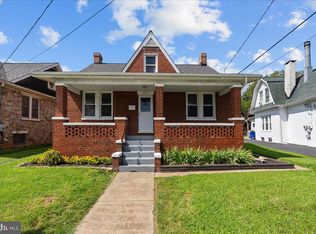 MLS ID #MDFR2083490, Sharon Lelm, Charis Realty Group. Bright MLS
 - $450,0003 bd3 ba1.4k sqft2 James St, Woodsboro, MD 21798For SaleMLS ID #MDFR2088378, Diane Heppner, RE/MAX Plus. Bright MLS
- $415,0003 bd2 ba1k sqft10808 Lake Square Ct, New Market, MD 21774For SaleMLS ID #MDFR2088312, Barb Herndon, The Cornerstone Agency, LLC. Bright MLS
- $410,0004 bd2 ba1.1k sqft420 Burck St, Frederick, MD 21701For SaleMLS ID #MDFR2087838, Cathryn Campbell, RE/MAX Results. Bright MLS
- $409,0003 bd4 ba1.6k sqftSpring Ridge, Frederick, MD 21701For SaleMLS ID #MDFR2089554, Lori Rogers, Keller Williams Realty Centre. Bright MLS
- $440,0003 bd2 ba1.2k sqft1312 Hillcrest Dr, Frederick, MD 21703For SaleMLS ID #MDFR2086694, Liz MacLaren, RE/MAX Results. Bright MLS
- $360,0003 bd1 ba1.2k sqft5611 Bowers Rd, Taneytown, MD 21787For SaleMLS ID #MDCR2037644, Tony Zowd, Coldwell Banker Realty. Bright MLS
- $424,9002 bd2 ba1.4k sqft12261 Baugher Rd, Thurmont, MD 21788For SaleMLS ID #MDFR2068128, Tom Poss, Verdant Realty Group LLC. Bright MLS
- $500,0003 bd2 ba1.4k sqft839 Chanter Dr, Westminster, MD 21157For SaleMLS ID #MDCR2037272, Cathy Blassino, The KW Collective. Bright MLS
- $449,9003 bd2 ba1.5k sqft624 Military Rd, Frederick, MD 21702For SaleMLS ID #MDFR2084780, Diane Heppner, RE/MAX Plus. Bright MLS
- $419,9002 bd1 ba1k sqft246 E 7th St, Frederick, MD 21701For SaleMLS ID #MDFR2082628, Brian King, Samson Properties. Bright MLS
- $379,9003 bd1 ba1.3k sqft15851 Smith Rd, Thurmont, MD 21788For SaleMLS ID #MDFR2085890, Beth Ohler, J&B Real Estate. Bright MLS
- $480,0004 bd3 ba1.6k sqft908 Motter Pl, Frederick, MD 21701For SaleMLS ID #MDFR2086382, Sherry Scire, RE/MAX Results. Bright MLS
- $449,9003 bd1 ba1.6k sqft14721 Albert Staub Rd, Thurmont, MD 21788For SaleMLS ID #MDFR2081674, Dottie Miller, Samson Properties. Bright MLS
- $415,0003 bd2 ba1.4k sqft7101 Flint Ct, Middletown, MD 21769For SaleMLS ID #MDFR2089156, homecoin.com Minerick, Homecoin.com. Bright MLS
- $349,9003 bd2 ba1.1k sqft13320 Catoctin Furnace Rd, Thurmont, MD 21788For SaleMLS ID #MDFR2083566, Cathi Miller, Hagan Realty. Bright MLS
- $489,0002 bd3 ba1.2k sqft1606 N Market St, Frederick, MD 21701For SaleMLS ID #MDFR2084778, Lori Rogers, Keller Williams Realty Centre. Bright MLS
