Skip main navigation
Sold for $1,140,000
  • $1,140,000

    98106 Drummond, Chapel Hill, NC 27517

    3beds
    4,602sqft
    Single Family Residence, Residential
    Built in 1999
    0.29 Acres Lot
    $1,187,100 Zestimate®
    $248/sqft
    $5,989 Estimated rent

    Home value

    $1,187,100

    $1.08M - $1.31M

    $5,989/mo

    Zestimate® history
    Loading
    Loading...

    Owner options

    List your home for rent

    $5,989/mo

    Rent Zestimate®

    Find your next renter with Zillow Rental Manager. Plus, with online applications, you can quickly screen prospective tenants – for free.

    Learn more

    $5,989/mo

    Rent Zestimate®

    Refinance and save

    $10,406/mo

    Est. payment

    Refinancing to a lower rate could help reduce your monthly payments and save thousands over the life of the loan.

    See today's rates

    $10,406/mo

    Est. payment

    Explore your selling options

    Work with a Zillow partner agent

    Leverage their expertise and Zillow's premium Showcase listings to get your home seen by more buyers.

    Get started

    List with your own agent

    Get your home in front of millions of buyers by listing it on Zillow.

    Learn how to do it

    Sell it yourself

    Take full control of how buyers see your home on Zillow by listing For Sale by Owner (FSBO).

    List your home

    What's special

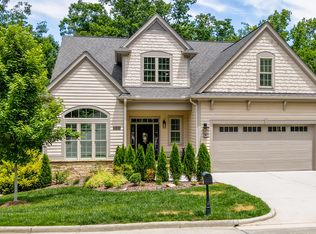
    Understated elegance and relaxed refinement underscore this classic light-filled home with serene views to landscaped grounds. Premier location, ensconced at the end of a secluded cul-de-sac and minutes to the clubhouse and amenities. The layout is amazing, with easy flow from foyer to formal dining and living room. The well-laid out kitchen is open to the casual dining and family room. A culinary delight, it features a generous island, a suite of high-end subzero and viking appliances, and easy access to the rear patio for grilling and dining al fresco. The primary suite on the main is a private haven in a separate wing, with fabulous walk-in closet and ensuite. Highlights are an extensive dual vanity with storage closets, separate room for shower, tub and bidet. A hidden joy is the owners den or study, with french doors, windows and green views on three sides, plus walk-out to the deck. Two bedrooms and two full baths on the second level are perfect for visiting family and guests. There is also a unique tucked-away loft/flex space that is currently used as an office. The lower level is a world unto itself, with huge bonus / game room, wet bar, and adjacent office or 4th bedroom with full bath. Oversized two car garage, with a FLAT driveway. Newer full house generator (2020).

    Zillow last checked:

    Listing updated:

    Listed by:

    Gretchen Castorina 919-951-5566,

    Compass -- Chapel Hill - Durham

    Bought with:

    Scott Kelley, 175362

    Governors Club Realty

    Source: Doorify MLS,MLS#: 10054730MLS Logo

    Facts & features

    Interior

    Bedrooms & bathrooms
    • Bedrooms: 3
    • Bathrooms: 6
    • Full bathrooms: 4
    • 1/2 bathrooms: 2
    Heating
    • Forced Air, Heat Pump
    Cooling
    • Central Air, Heat Pump, Multi Units
    Appliances
    • Included: Built-In Electric Oven, Built-In Refrigerator, Dryer, Gas Cooktop, Microwave, Refrigerator, Tankless Water Heater, Washer
    • Laundry: Laundry Room, Main Level, Sink
    Features
    • Eat-in Kitchen, Entrance Foyer, Kitchen Island, Master Downstairs, Storage, Walk-In Closet(s), Walk-In Shower, Water Closet
    • Flooring: Carpet, Hardwood, Tile
    • Basement: Crawl Space, Partially Finished, Storage Space, Walk-Out Access
    • Number of fireplaces: 1
    • Fireplace features: Double Sided, Gas Log, See Through
    Interior area
    • Total structure area: 4,602
    • Total interior livable area: 4,602 sqft
    • Finished area above ground: 3,364
    • Finished area below ground: 1,238

    Property

    Parking
    • Total spaces: 2
    • Parking features: Concrete, Garage, Garage Faces Front, Kitchen Level
    • Attached garage spaces: 2
    Features
    • Levels: Three Or More
    • Stories: 3
    • Patio & porch: Deck, Front Porch, Patio
    • Has view: Yes
    Lot
    • Size: 0.29 Acres
    • Features: Close to Clubhouse, Cul-De-Sac, Garden, Hardwood Trees
    Details
    • Parcel number: 0073928
    • Special conditions: Standard

    Construction

    Type & style
    • Home type: SingleFamily
    • Architectural style: Traditional, Transitional
    • Property subtype: Single Family Residence, Residential
    Materials
    • Cedar, Wood Siding
    • Foundation: Permanent
    • Roof: Shingle
    Condition
    • New construction: No
    • Year built: 1999
    Details
    • Builder name: David Daniel

    Utilities & green energy

    • Sewer: Public Sewer
    • Water: Public
    • Utilities for property: Natural Gas Connected

    Community & HOA

    Community
    • Features: Gated
    • Subdivision: Governors Club
    HOA
    • Has HOA: Yes
    • Amenities included: Dog Park, Gated, Playground, Trail(s)
    • Services included: Maintenance Grounds, Road Maintenance, Security
    • HOA fee: $3,752 annually
    • Additional fee info: Second HOA Fee $532 Annually
    Location
    • Region: Chapel Hill

    Financial & listing details

    • Price per square foot: $248/sqft
    • Tax assessed value: $857,310
    • Annual tax amount: $4,834
    • Date on market: 9/25/2024
    • Road surface type: Concrete

    Price history

    DateEventPrice
    11/18/2024Sold$1,140,000+1.3%$248/sqft
    Source: Doorify MLS #10054730 Report a problem
    10/2/2024Pending sale$1,125,000$244/sqft
    Source: Doorify MLS #10054730 Report a problem
    9/25/2024Listed for sale$1,125,000-5.1%$244/sqft
    Source: Doorify MLS #10054730 Report a problem
    9/23/2024Listing removed$1,185,000$257/sqft
    Source: Doorify MLS #10050688 Report a problem
    9/5/2024Listed for sale$1,185,000$257/sqft
    Source: Doorify MLS #10050688 Report a problem

    Public tax history

    YearProperty taxesTax assessment
    2025$6,175 +27.7%$857,310 +55.7%
    2024$4,835 +8%$550,725
    2023$4,477 +3.8%$550,725
    2022$4,312 +1.3%$550,725
    2021$4,257 -1.3%$550,725 -0.7%
    2020$4,313 +5.7%$554,384
    2019$4,081 $554,384
    2017-- $554,384 -5%
    2016-- $583,563
    2015-- $583,563
    2014-- $583,563
    2013-- $583,563 +1.1%
    2012-- $577,049
    2011-- $577,049
    2010-- $577,049 +1.6%
    2009-- $567,805 +7.6%
    2008-- $527,669
    2007$3,727 +7.5%$527,669
    2005$3,467 $527,669
    Find assessor info on the county website

    Neighborhood: Governors Club

    Nearby schools

    GreatSchools rating
    Schools provided by the listing agent
    • Elementary: Chatham - N Chatham
    • Middle: Chatham - Margaret B Pollard
    • High: Chatham - Seaforth

    Source: Doorify MLS. This data may not be complete. We recommend contacting the local school district to confirm school assignments for this home.

    Get a cash offer in 3 minutes
    Find out how much your home could sell for in as little as 3 minutes with a no-obligation cash offer.
    Estimated market value
    $1,187,100
    Get a cash offer in 3 minutes
    Find out how much your home could sell for in as little as 3 minutes with a no-obligation cash offer.
    Estimated market value
    $1,187,100