Move In Special $500 Off First Month | 2 Bedroom 1 Bathroom Home on Nearly 2 Acres Available in Hayden!
Take advantage of our special offer of $500.00 off your first month's rent on this incredible home! This home is a rare find in today's rental market. Experience the charm of farmhouse living while remaining just minutes from shopping, dining, and everyday conveniences. This 1,152 square foot home features two bedrooms, one bathroom, off-street parking, a barn, and a fully fenced back yard, all located in a rural and rustic part of Hayden.
A gravel driveway runs along the south side of the home, leading up to the barn. The front door of the home faces Ramsey Road and sits in front of a green grassy front yard. Upon initial entry into the home, you step right into a large living room with a pair of French doors looking out onto the front yard.
An adjacent doorway leads to the dining room and kitchen combination. Immediately to your left is the dining room with its own ceiling light fixture and an extra large built-in china hutch with cupboards, drawers, and display shelves.
The kitchen starts with extensive rows of cabinetry above and below the counters and on both sides of the room. This kitchen includes a dual basin stainless steel sink, a pantry, a standard size refrigerator, an electric range and oven, and a dishwasher.
At the end of the kitchen is a laundry nook with washer and dryer hookups readily available for tenants to use. This room can also be used as a breakfast nook and features a whole wall of built-in cupboards unique to the home's original architecture offering an abundance of extra storage space.
A hallway adjacent to the living room leads to the bedrooms and to the bathroom. The master bedroom is at the end of the hall and includes a ceiling fan light fixture, a closet, and more built-in storage cabinetry.
The bathroom is a full bath with a tub and shower, a sink vanity with cupboards, a medicine cabinet, and a linen closet.
The guest bedroom is at the opposite end of the hall and also includes a closet and a wall of built-in storage cabinetry.
A hallway door leads to the basement where the home's furnace is located. This basement also offers a small amount of storage space.
There is an entrance into the home directly from the driveway. This entrance leads to the laundry nook at the end of the kitchen.
There is a parking space inside the barn large enough for one vehicle. This barn also includes horse stalls, shop space, and an abundance of extra storage space.
Heat in the home is provided by a forced air gas furnace. All windows come with blinds installed. The living room and both bedrooms are fully carpeted, while floors in the kitchen are vinyl. The bathroom floor is tile.
The home's back yard is fully fenced, making it an ideal location for outdoor family gatherings and for children to play in. There is ample space on the north side of the home for RV parking.
No smoking.
Pets will be considered on a case-by-case basis and will require owner approval.
Application Fee: $40.00
Security Deposit: $2,720.00
Pet Deposit: $400.00 per pet
Monthly Pet Rent: $35.00 per pet
Flat Rate Fee (Water/Sewer): $200.00
No smoking.
Pets will be considered on a case-by-case basis and will require owner approval.
House for rent
Single family residence
Available now
Cats, dogs OK
Hookups laundry
Attached garage parking
What's special
Gravel drivewayElectric range and ovenStandard size refrigeratorOff-street parkingGreen grassy front yard
- 100 days |
- -- |
- -- |
Zillow last checked:
Listing updated:
Travel times

Let’s turn your rent into credit progress
Build credit history with every on-time payment and get credit for the payment you’re already making.
Facts & features
Interior
Bedrooms & bathrooms
- Bedrooms: 2
- Bathrooms: 1
- Full bathrooms: 1
Appliances
- Included: Dishwasher, Oven, Refrigerator
- Laundry: Hookups
Interior area
- Total interior livable area: 1,152 sqft
Property
Parking
- Parking features: Attached, Garage
- Has attached garage: Yes
- Details: Contact manager
Details
- Additional structures: Garage(s)
Construction
Type & style
- Home type: SingleFamily
- Property subtype: Single Family Residence
Community & HOA
Location
- Region: Hayden
Financial & listing details
- Lease term: 1 Year
Nearby apartments for rent

Price history
| Date | Event | Price |
|---|---|---|
| 7/9/2026 | Listed for rent | $2,520$2/sqft |
Source: Zillow Rentals Report a problem | ||
Neighborhood: 83835
Similar homes for rent
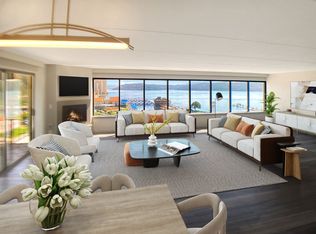

- Special offer! Move In Special $500 Off First Month