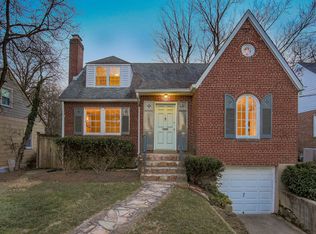
Welcome to 9811 Dallas Ave - a move-in ready home with pool in sought-after North Hills of Sligo Creek! Every day feels like a getaway in this charming 1966 Cape that is an entertainer’s paradise and also superbly laid out for comfortable everyday living. The four-bedroom, 3-bathroom home boasts crown molding, gleaming hardwood flooring, and lots of natural light. The kitchen opens to a formal dining room and features granite countertops, stainless steel appliances, tile backsplash, and peninsula seating. In addition to a large living room, the main level has a full bathroom and a bedroom that could also serve as an office. A door off the side of the kitchen leads to a large, fenced, and flat backyard with a play structure and a beautiful pool with gazebo for poolside entertaining. Upstairs you’ll find 3 spacious bedrooms, including a primary bedroom with a large walk-in closet and custom shelving. On the lower level, there is a large recreation room, perfect for movie time or play time, as well as a bonus room that could be a great office or exercise room with ceilings high enough for your Peloton! The lower level also has a large laundry room with built-in storage and shelving, and it has a separate door to the rear yard. Updates include new water heater (2024), HVAC (2023), washer & dryer (2023), and kitchen appliances (2022). Driveway for off-street parking. Just down the street from Sligo Creek Park, the home is close to trails, playgrounds, playing fields, and a golf course, as well as shopping and entertainment in downtown Silver Spring. It’s also well situated for commuting near major transportation corridors and metro stops in Forest Glen and Silver Spring . This tight-knit community also hosts lots of fun activities throughout the year - a fall festival, garden tours, summer concert series, and much more. Welcome home!
Sold for $749,000
$749,000
9811 Dallas Ave, Silver Spring, MD 20901
4beds
2,306sqft
Single Family Residence
Built in 1966
7,500 Square Feet Lot
$755,000 Zestimate®
$325/sqft
$3,491 Estimated rent
Home value
$755,000
$695,000 - $823,000
$3,491/mo
Zestimate® history
Owner options
List your home for rent
$3,491/mo
Rent Zestimate®
Find your next renter with Zillow Rental Manager. Plus, with online applications, you can quickly screen prospective tenants – for free.
$3,491/mo
Rent Zestimate®
Refinance and save
$4,480/mo
Est. payment
Refinancing to a lower rate could help reduce your monthly payments and save thousands over the life of the loan.
$4,480/mo
Est. payment
Explore your selling options
Work with a Zillow partner agent
Leverage their expertise and Zillow's premium Showcase listings to get your home seen by more buyers.
Get startedList with your own agent
Get your home in front of millions of buyers by listing it on Zillow.
Learn how to do itSell it yourself
Take full control of how buyers see your home on Zillow by listing For Sale by Owner (FSBO).
List your homeWhat's special
Peninsula seatingBeautiful pool with gazeboLots of natural lightCrown moldingGleaming hardwood flooringStainless steel appliancesBonus room
Zillow last checked:
Listing updated:
Listed by:
Lindsay Clark 202-674-3918,
Compass,
Co-Listing Agent: Brian D. Van Wye 202-684-1322,
Compass
Bought with:
Daria Hardaway, 673420
Keller Williams Capital Properties
Source: Bright MLS,MLS#: MDMC2193858
Facts & features
Interior
Bedrooms & bathrooms
- Bedrooms: 4
- Bathrooms: 3
- Full bathrooms: 3
- Main level bathrooms: 1
- Main level bedrooms: 1
Bedroom 1
- Features: Flooring - HardWood, Walk-In Closet(s)
- Level: Upper
Bedroom 3
- Features: Flooring - HardWood
- Level: Upper
Bedroom 4
- Features: Flooring - HardWood
- Level: Main
Bathroom 1
- Level: Upper
Bathroom 2
- Features: Flooring - HardWood
- Level: Upper
Bathroom 2
- Level: Main
Bonus room
- Level: Lower
Dining room
- Features: Flooring - HardWood, Crown Molding
- Level: Main
Family room
- Level: Lower
Kitchen
- Features: Granite Counters, Eat-in Kitchen, Pantry
- Level: Main
Laundry
- Level: Lower
Living room
- Features: Flooring - HardWood, Crown Molding
- Level: Main
Heating
- Forced Air, Natural Gas
Cooling
- Central Air, Electric
Appliances
- Included: Gas Water Heater
- Laundry: In Basement, Laundry Room
Features
- Crown Molding, Dining Area, Entry Level Bedroom, Open Floorplan, Eat-in Kitchen, Kitchen - Gourmet, Pantry, Recessed Lighting, Wainscotting, Walk-In Closet(s), Other
- Flooring: Hardwood, Wood
- Basement: Other
- Has fireplace: No
Interior area
- Total structure area: 2,306
- Total interior livable area: 2,306 sqft
- Finished area above ground: 1,502
- Finished area below ground: 804
Property
Parking
- Total spaces: 4
- Parking features: Asphalt, Driveway
- Uncovered spaces: 4
Accessibility
- Accessibility features: Other
Features
- Levels: Three
- Stories: 3
- Exterior features: Play Equipment, Play Area, Other
- Has private pool: Yes
- Pool features: Private
- Fencing: Full,Wood
Lot
- Size: 7,500 sqft
- Features: Front Yard, Level, Rear Yard, SideYard(s), Other
Details
- Additional structures: Above Grade, Below Grade, Outbuilding
- Parcel number: 161300986428
- Zoning: R60
- Special conditions: Standard
Construction
Type & style
- Home type: SingleFamily
- Architectural style: Cape Cod
- Property subtype: Single Family Residence
Materials
- Brick
- Foundation: Other
Condition
- New construction: No
- Year built: 1966
Utilities & green energy
- Sewer: Public Sewer
- Water: Public
Community & neighborhood
Location
- Region: Silver Spring
- Subdivision: North Hills
Other
Other facts
- Listing agreement: Exclusive Right To Sell
- Ownership: Fee Simple
Price history
| Date | Event | Price |
|---|---|---|
| 9/25/2025 | Sold | $749,000$325/sqft |
Source:  Bright MLS #MDMC2193858 Report a problem Bright MLS #MDMC2193858 Report a problem | ||
| 8/31/2025 | Pending sale | $749,000$325/sqft |
Source: Bright MLS #MDMC2193858 Report a problem | ||
| 8/26/2025 | Contingent | $749,000$325/sqft |
Source: Bright MLS #MDMC2193858 Report a problem | ||
| 8/21/2025 | Listed for sale | $749,000+18.9%$325/sqft |
Source: Bright MLS #MDMC2193858 Report a problem | ||
| 10/8/2021 | Sold | $630,000-19.7%$273/sqft |
Source: Bright MLS #MDMC2001564 Report a problem | ||
| 3/25/2021 | Listing removed | -- |
Source: Owner Report a problem | ||
| 2/21/2021 | Pending sale | $785,000$340/sqft |
Source: Owner Report a problem | ||
| 1/28/2021 | Listed for sale | $785,000+113.3%$340/sqft |
Source: Owner Report a problem | ||
| 11/29/2004 | Sold | $368,000$160/sqft |
Source: Public Record Report a problem | ||
Public tax history
| Year | Property taxes | Tax assessment |
|---|---|---|
| 2025 | $6,004 +7.6% | $510,533 +5.4% |
| 2024 | $5,579 +1.6% | $484,600 +1.7% |
| 2023 | $5,489 +6.2% | $476,433 +1.7% |
| 2022 | $5,167 +1.9% | $468,267 +1.8% |
| 2021 | $5,073 +5.1% | $460,100 +5.1% |
| 2020 | $4,828 +11.5% | $437,600 +11.5% |
| 2019 | $4,329 -0.2% | $392,600 |
| 2018 | $4,337 +1.2% | $392,600 +4.5% |
| 2017 | $4,285 +28.7% | $375,567 +4.8% |
| 2016 | $3,330 | $358,533 +5% |
| 2015 | $3,330 | $341,500 +0.7% |
| 2014 | $3,330 | $339,067 +0.7% |
| 2013 | -- | $336,633 +0.7% |
| 2012 | -- | $334,200 |
| 2011 | -- | $334,200 |
| 2010 | -- | $334,200 -26% |
| 2009 | -- | $451,350 +12.5% |
| 2008 | -- | $401,330 +14.2% |
| 2007 | -- | $351,310 +16.6% |
| 2006 | -- | $301,290 +18.3% |
| 2005 | -- | $254,692 +22.4% |
| 2004 | -- | $208,096 +28.9% |
| 2003 | -- | $161,500 +1.4% |
| 2002 | -- | $159,250 |
| 2001 | -- | $159,250 |
Find assessor info on the county website
Neighborhood: Argyle Park
Nearby schools
GreatSchools rating
- 6/10Sligo Creek Elementary SchoolGrades: K-5Distance: 1.2 mi
- 6/10Silver Spring International Middle SchoolGrades: 6-8Distance: 1.2 mi
- 7/10Northwood High SchoolGrades: 9-12Distance: 5.5 mi
Schools provided by the listing agent
- High: Northwood
- District: Montgomery County Public Schools
Source: Bright MLS. This data may not be complete. We recommend contacting the local school district to confirm school assignments for this home.
Get a cash offer in 3 minutes
Find out how much your home could sell for in as little as 3 minutes with a no-obligation cash offer.
Estimated market value
$755,000
Get a cash offer in 3 minutes
Find out how much your home could sell for in as little as 3 minutes with a no-obligation cash offer.
Estimated market value
$755,000
- Maryland
- Montgomery County
- Silver Spring
- 20901
- Argyle Park
- 9811 Dallas Ave
Nearby cities
Nearby neighborhoods
Nearby zip codes
Other Silver Spring Topics
