Skip main navigation
Sold for $630,000
  • $630,000

    9811 Empire Ct, Dunkirk, MD 20754

    5beds
    3,424sqft
    Single Family Residence
    Built in 1980
    0.46 Acres Lot
    $641,200 Zestimate®
    $184/sqft
    $3,522 Estimated rent

    Home value

    $641,200

    $583,000 - $705,000

    $3,522/mo

    Zestimate® history
    Loading
    Loading...

    Owner options

    List your home for rent

    $3,522/mo

    Rent Zestimate®

    Find your next renter with Zillow Rental Manager. Plus, with online applications, you can quickly screen prospective tenants – for free.

    Learn more

    $3,522/mo

    Rent Zestimate®

    Refinance and save

    $3,742/mo

    Est. payment

    Refinancing to a lower rate could help reduce your monthly payments and save thousands over the life of the loan.

    See today's rates

    $3,742/mo

    Est. payment

    Explore your selling options

    Work with a Zillow partner agent

    Leverage their expertise and Zillow's premium Showcase listings to get your home seen by more buyers.

    Get started

    List with your own agent

    Get your home in front of millions of buyers by listing it on Zillow.

    Learn how to do it

    Sell it yourself

    Take full control of how buyers see your home on Zillow by listing For Sale by Owner (FSBO).

    List your home

    What's special

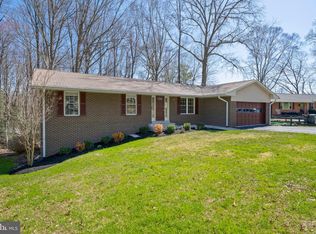
    Prepare to be wowed by all the space this 4 LEVEL Split level home has to offer. This 5 bedroom, 3 full bath home boasts 3424 sq ft of finished space, offering room to spread out on each level. As you enter you will be greeted by a large family room that wraps around to a separate dining room with a beautiful bay window. The kitchen is bright & WHITE & completely REMODELED with stainless steel appliances, gorgeous QUARTZ countertops, & LVP flooring. A few stairs up takes you to 2 secondary bedrooms, a full bath with separate vanities, along with the primary bedroom with ensuite bath. The primary ensuite boasts 2 closets, one of which is as large as another bedroom! A skylight in the primary bedroom ads extra light, with an integral shade, solar powered & closes when it senses rain. A few stairs down from the main level, you will find bedrooms number 4 & 5, a full bath with new vanity, a large laundry room, & an HUGE 2nd family room with a wood burning fireplace with brick surround-perfect for those cold winter nights! Finally in the 4th and lower level, you will find a large recreation space that could be used as another bedroom, a theatre room, or whatever you'd like! Part of the backyard is fenced & covered with wood chips for low mess & low maintenance. Here you will find 2 areas to relax - a freshly painted deck off the kitchen, with steps down to an expansive patio with cozy exterior lighting. Front yard is spacious & includes an underground Invisible fence. Updates to utilities to include a new ROOF 2015, new exterior doors 2018, water heater 2019, water softener 2019, & HVAC unit 2022 (with transferable warranty). Location is IDEAL-Dunkirk is in Northern Calvert County, 2 minutes from Rt 4, great for commuting to Rt 495, DC, Andrews Air Force Base, Annapolis, etc. Zoned for award winning schools, Apple Greene is a sought after community close to local shopping such as Harris Teeter, Marshalls, Starbucks & much more. You won't want to miss it!

    Zillow last checked:

    Listing updated:

    Listed by:

    Terri McClain 443-684-4287,

    RE/MAX One

    Bought with:

    Teresa Klem, 524738

    Long & Foster Real Estate, Inc.

    Source: Bright MLS,MLS#: MDCA2019264MLS Logo

    Facts & features

    Interior

    Bedrooms & bathrooms
    • Bedrooms: 5
    • Bathrooms: 3
    • Full bathrooms: 3
    Basement
    • Area: 902
    Heating
    • Heat Pump, Electric
    Cooling
    • Central Air, Ceiling Fan(s), Electric
    Appliances
    • Included: Electric Water Heater
    • Laundry: Lower Level
    Features
    • Basement: Walk-Out Access
    • Number of fireplaces: 1
    • Fireplace features: Brick, Wood Burning
    Interior area
    • Total structure area: 3,542
    • Total interior livable area: 3,424 sqft
    • Finished area above ground: 2,640
    • Finished area below ground: 784

    Property

    Parking
    • Total spaces: 7
    • Parking features: Garage Faces Side, Attached, Driveway
    • Attached garage spaces: 2
    • Uncovered spaces: 5
    Accessibility
    • Accessibility features: Accessible Entrance
    Features
    • Levels: Bi-Level,Multi/Split,Four
    • Stories: 4
    • Patio & porch: Deck, Patio
    • Exterior features: Lighting, Extensive Hardscape
    • Pool features: None
    Lot
    • Size: 0.46 Acres
    Details
    • Additional structures: Above Grade, Below Grade
    • Parcel number: 0503092283
    • Zoning: A
    • Special conditions: Standard

    Construction

    Type & style
    • Home type: SingleFamily
    • Property subtype: Single Family Residence
    Materials
    • Brick
    • Foundation: Slab
    • Roof: Composition
    Condition
    • New construction: No
    • Year built: 1980

    Utilities & green energy

    • Sewer: On Site Septic
    • Water: Well

    Community & HOA

    Community
    • Subdivision: Apple Greene
    HOA
    • Has HOA: No
    Location
    • Region: Dunkirk

    Financial & listing details

    • Price per square foot: $184/sqft
    • Tax assessed value: $519,600
    • Annual tax amount: $6,016
    • Date on market: 1/23/2025
    • Listing agreement: Exclusive Right To Sell
    • Listing terms: Cash,Conventional,FHA,USDA Loan,VA Loan
    • Ownership: Fee Simple

    Price history

    DateEventPrice
    3/4/2025Sold$630,000+2.4%$184/sqft
    Source: Bright MLS #MDCA2019264 Report a problem
    2/13/2025Pending sale$615,000$180/sqft
    Source: Bright MLS #MDCA2019264 Report a problem
    1/28/2025Contingent$615,000$180/sqft
    Source: Bright MLS #MDCA2019264 Report a problem
    1/23/2025Listed for sale$615,000+36.7%$180/sqft
    Source: Bright MLS #MDCA2019264 Report a problem
    7/4/2018Sold$450,000-1.1%$131/sqft
    Source: Public Record Report a problem
    5/5/2018Pending sale$455,000$133/sqft
    Source: EXIT 1 STOP REALTY(Dunkirk) #CA10215346 Report a problem
    4/20/2018Listed for sale$455,000-7.5%$133/sqft
    Source: Exit 1 Stop Realty #1000423096 Report a problem
    10/26/2005Sold$492,000$144/sqft
    Source: Public Record Report a problem

    Public tax history

    YearProperty taxesTax assessment
    2025$5,968 +6.4%$553,100 +6.4%
    2024$5,606 +11%$519,600 +6.9%
    2023$5,051 +7.4%$486,100 +7.4%
    2022$4,703 +8.5%$452,600 +8.5%
    2021$4,333 +8.8%$417,000 +9.3%
    2020$3,982 +9.8%$381,400 +10.3%
    2019$3,627 $345,800
    2018$3,627 -1.4%$345,800
    2017$3,679 -1.2%$345,800 -1%
    2016$3,723 $349,300
    2015$3,723 $349,300
    2014$3,723 $349,300 -2%
    2013-- $356,600
    2012-- $356,600
    2011-- $356,600 -17.2%
    2010-- $430,510 +6.2%
    2009-- $405,200 +6.7%
    2008-- $379,890 +7.1%
    2007-- $354,580 +13.1%
    2006-- $313,520 +15.1%
    2005-- $272,460 +17.7%
    2004-- $231,400 +3.3%
    2003-- $224,092 +3.4%
    2002-- $216,806 +3.5%
    2001-- $209,480
    Find assessor info on the county website

    Neighborhood: 20754

    Nearby schools

    GreatSchools rating
    Schools provided by the listing agent
    • Elementary: Mt Harmony
    • Middle: Northern
    • High: Northern
    • District: Calvert County Public Schools

    Source: Bright MLS. This data may not be complete. We recommend contacting the local school district to confirm school assignments for this home.

    Get a cash offer in 3 minutes
    Find out how much your home could sell for in as little as 3 minutes with a no-obligation cash offer.
    Estimated market value
    $641,200
    Get a cash offer in 3 minutes
    Find out how much your home could sell for in as little as 3 minutes with a no-obligation cash offer.
    Estimated market value
    $641,200