Skip main navigation
Off market
  • $329,100

    9811 Fireside Dr, Louisville, KY 40272

    2beds
    1,809sqft
    SingleFamily
    Built in 1955
    0.45 Acres Lot
    $329,100 Zestimate®
    $182/sqft
    $1,796 Estimated rent

    Home value

    $329,100

    $313,000 - $346,000

    $1,796/mo

    Zestimate® history
    Loading
    Loading...

    Owner options

    List your home for rent

    $1,796/mo

    Rent Zestimate®

    Find your next renter with Zillow Rental Manager. Plus, with online applications, you can quickly screen prospective tenants – for free.

    Learn more

    $1,796/mo

    Rent Zestimate®

    Refinance and save

    $2,040/mo

    Est. payment

    Refinancing to a lower rate could help reduce your monthly payments and save thousands over the life of the loan.

    See today's rates

    $2,040/mo

    Est. payment

    Explore your selling options

    Work with a Zillow partner agent

    Leverage their expertise and Zillow's premium Showcase listings to get your home seen by more buyers.

    Get started

    List with your own agent

    Get your home in front of millions of buyers by listing it on Zillow.

    Learn how to do it

    Sell it yourself

    Take full control of how buyers see your home on Zillow by listing For Sale by Owner (FSBO).

    List your home

    What's special

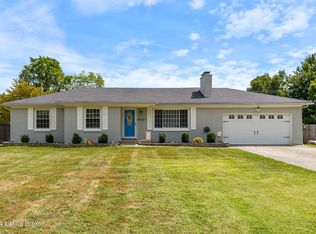
    The WOW FACTOR of this spacious ranch is the beautiful renovation! Must see to appreciate! *Gourmet eat-in Kitchen featuring an abundance of custom cabinets w/beautiful quartz countertops. Kitchen is equipped w/Stainless Steel appliances & updated lighting. *Ideal first floor laundry room w/large pantry. *Formal dining room w/ambiance of custom-built oak double-sided fireplace.*Great room approximately (18'x19'8'') is accented w/beautiful wainscoting, unique ceiling and double-sided fireplace. *Wet bar w/smaller drink refrigerator *Engineered wood flooring installed in most of the main floor. *Two full bathrooms updated on main floor. *Primary bedroom w/walk-in closet and second bedroom on main floor. *Basement was finished (1000 sq ft) in 2014. It consists of: *Two rooms are being used as bedrooms by sellers. There is a spacious family room and a full bathroom. The walls are drywall and the flooring is Pergo which is water proof. *Unfinished area is used for storage. *Approximately 3 year old Custom 2-1/2 car garage is 24x30'. *Insulated overhead door measures approximately 7'10" tall and17'10"wide. *Walls of the garage are insulated. *Garage has it's own circuit breaker box. *Gazebo and fire pit remain. **Basketball goal does NOT remain** *Whole house has been re-wired.

    This property is not currently displayed as for sale or rent on Zillow. This may be different from what's on other websites or public sources.

    Facts & features

    Interior

    Bedrooms & bathrooms
    • Bedrooms: 2
    • Bathrooms: 3
    • Full bathrooms: 3
    Heating
    • Forced air, Gas
    Cooling
    • Central
    Features
    • Flooring: Other
    • Basement: Partially finished
    • Has fireplace: Yes
    Interior area
    • Total interior livable area: 1,809 sqft
    • Finished area below ground: 1000.00

    Property

    Parking
    • Total spaces: 2
    • Parking features: Garage - Detached
    • Details: Driveway, See Remarks
    Features
    • Patio & porch: Patio
    • Exterior features: Wood, Brick
    • Fencing: Chain Link
    Lot
    • Size: 0.45 Acres
    • Features: Level
    • Topography: Level
    • Land development status: Completed
    Details
    • Additional structures: Garage(s), Outbuilding
    • Parcel number: 24117401730168
    • Wooded area: 0

    Construction

    Type & style
    • Home type: SingleFamily
    • Architectural style: Ranch
    Materials
    • Wood
    • Roof: Composition
    Condition
    • Construction Complete
    • Year built: 1955

    Utilities & green energy

    • Gas: Fuel:Natural
    • Sewer: Public Sewer
    • Water: Public
    • Utilities for property: Natural Gas Connected, Water Connected, Sewer Connected

    Community & HOA

    Location
    • Region: Louisville

    Financial & listing details

    • Price per square foot: $182/sqft
    • Tax assessed value: $355,090
    • Annual tax amount: $4,052

    Price history

    DateEventPrice
    1/15/2021Sold$275,000-6.8%$152/sqft
    Source: Metro Search Inc. LLC DBA Apex MLS #1575757 Report a problem
    12/12/2020Listed for sale$295,000+59.5%$163/sqft
    Source: The Metcalf Co. REALTORS #1575757 Report a problem
    7/14/2008Sold$185,000+2.8%$102/sqft
    Source: Public Record Report a problem
    9/7/2005Sold$180,000+46.9%$100/sqft
    Source: Public Record Report a problem
    4/10/2001Sold$122,500$68/sqft
    Source: Public Record Report a problem

    Public tax history

    YearProperty taxesTax assessment
    2025$4,052 +26.5%$355,090 +29.1%
    2024$3,204 -2.8%$275,000
    2023$3,295 -0.3%$275,000
    2022$3,306 +35.7%$275,000 +47.4%
    2021$2,436 -6.2%$186,620 -16.8%
    2020$2,596 $224,360 +9.4%
    2019$2,596 +52.3%$205,000 +34.8%
    2018$1,704 $152,110
    2017$1,704 -3.8%$152,110 -14.2%
    2013$1,773 $177,250
    2011$1,773 -4.2%$177,250 -4.2%
    2010$1,850 $185,000
    2009$1,850 $185,000 +2.8%
    2007-- $180,000
    2006-- $180,000 +38.6%
    2005-- $129,860
    2004-- $129,860
    Find assessor info on the county website

    Neighborhood: Valley Station

    Nearby schools

    GreatSchools rating
    Get pre-qualified for a loan
    At Zillow Home Loans, we can pre-qualify you in as little as 5 minutes with no impact to your credit score.

    An equal housing lender. NMLS #10287.

    Sell for more on Zillow
    Get a Zillow Showcase℠ listing at no additional cost and you could sell for .
    $329,100
    2% more
    +$6,582
    With Zillow Showcase(estimated)
    $335,682
