Welcome home to this beautiful 5 bed, 3.5 bath home located on a cul-de-sac lot in the gated community of The Reserve at Westover Hills. Enjoy easy living with this layout. The formal dining area leads into the kitchen which features a butcher block, upgraded cabinets, and a breakfast bar that opens up to the living area with a view of the stone fireplace. Primary ensuite is located on the main floor and features bay windows, a large garden tub, a separate shower, and dual vanities. Upstairs you can find a spacious game room with multiple windows overlooking the backyard, a mother-in-law suite featuring a full, private attached bath, and additional bedrooms with a jack-n-jill bathroom with separate vanities at either end. Entertain outdoors from the spacious and private backyard and have fun year-round in the heated pool and hot tub. Recently, this home received some upgrades with luxury plank and stain master carpet throughout, ceiling fans and light fixtures, new kitchen hardware and butcher block island, as well as stainless steel appliances. The home also boasts 2 new Amana A/C units with 10 year extended warranty that will be sure to keep you cool through this Texas summer. The new sprinkler system and sod will ensure easy yard maintenance, allowing for a great outdoor experience. Quick access to 151 and 1604 near Sea World and feeds into NISD. Don't miss out on this rare opportunity!
Sold
Price Unknown
9811 Gantry Ct, San Antonio, TX 78251
5beds
3,170sqft
Single Family Residence
Built in 2004
0.32 Acres Lot
$530,400 Zestimate®
$--/sqft
$3,109 Estimated rent
Home value
$530,400
$504,000 - $557,000
$3,109/mo
Zestimate® history
Owner options
List your home for rent
$3,109/mo
Rent Zestimate®
Find your next renter with Zillow Rental Manager. Plus, with online applications, you can quickly screen prospective tenants – for free.
$3,109/mo
Rent Zestimate®
Refinance and save
$500/mo
Est. payment
Refinancing to a lower rate could help reduce your monthly payments and save thousands over the life of the loan.
$500/mo
Est. payment
Explore your selling options
Work with a Zillow partner agent
Leverage their expertise and Zillow's premium Showcase listings to get your home seen by more buyers.
Get startedList with your own agent
Get your home in front of millions of buyers by listing it on Zillow.
Learn how to do itSell it yourself
Take full control of how buyers see your home on Zillow by listing For Sale by Owner (FSBO).
List your homeWhat's special
Heated poolHot tubSpacious and private backyardLarge garden tubEasy yard maintenanceLuxury plankStainless steel appliances
Zillow last checked:
Listing updated:
Listed by:
Matthew Hernandez TREC #740025 (210) 723-3716,
Found It LLC
Source: LERA MLS,MLS#: 1708882
Facts & features
Interior
Bedrooms & bathrooms
- Bedrooms: 5
- Bathrooms: 4
- Full bathrooms: 3
- 1/2 bathrooms: 1
Primary bedroom
- Area: 285
- Dimensions: 15 x 19
Bedroom 2
- Area: 130
- Dimensions: 10 x 13
Bedroom 3
- Area: 168
- Dimensions: 12 x 14
Bedroom 4
- Area: 165
- Dimensions: 11 x 15
Bedroom 5
- Area: 176
- Dimensions: 11 x 16
Primary bathroom
- Features: Tub/Shower Separate, Double Vanity
- Area: 120
- Dimensions: 10 x 12
Dining room
- Area: 108
- Dimensions: 12 x 9
Family room
- Area: 272
- Dimensions: 17 x 16
Kitchen
- Area: 225
- Dimensions: 15 x 15
Living room
- Area: 238
- Dimensions: 17 x 14
Office
- Area: 120
- Dimensions: 10 x 12
Heating
- Central, Natural Gas
Cooling
- Ceiling Fan(s), Two Central
Appliances
- Included: Cooktop, Built-In Oven, Disposal, Dishwasher, Trash Compactor, Water Softener Owned, Plumb for Water Softener, ENERGY STAR Qualified Appliances
- Laundry: Lower Level, Laundry Room, Washer Hookup, Dryer Connection
Features
- One Living Area, Liv/Din Combo, Eat-in Kitchen, Study/Library, Game Room, High Speed Internet, Walk-In Closet(s), Master Downstairs, Ceiling Fan(s), Programmable Thermostat
- Flooring: Carpet, Other
- Windows: Window Coverings
- Has basement: No
- Number of fireplaces: 1
- Fireplace features: One, Living Room, Stone/Rock/Brick
Interior area
- Total structure area: 3,170
- Total interior livable area: 3,170 sqft
Property
Parking
- Total spaces: 2
- Parking features: Two Car Garage, Attached, Garage Door Opener
- Attached garage spaces: 2
Accessibility
- Accessibility features: 2+ Access Exits, First Floor Bath, Full Bath/Bed on 1st Flr, First Floor Bedroom
Features
- Levels: Two
- Stories: 2
- Patio & porch: Patio, Covered
- Exterior features: Sprinkler System
- Has private pool: Yes
- Pool features: In Ground, Heated
- Has spa: Yes
- Spa features: Heated
- Fencing: Privacy
Lot
- Size: 0.32 Acres
- Features: Cul-De-Sac, 1/4 - 1/2 Acre, Curbs, Street Gutters, Sidewalks
- Residential vegetation: Mature Trees, Mature Trees (ext feat)
Details
- Parcel number: 188200430170
Construction
Type & style
- Home type: SingleFamily
- Architectural style: Traditional
- Property subtype: Single Family Residence
Materials
- 3 Sides Masonry, Stone
- Foundation: Slab
- Roof: Composition
Condition
- Pre-Owned
- New construction: No
- Year built: 2004
Utilities & green energy
- Electric: CPS Energy
- Gas: CPS Energy
- Water: SAWS, Water System
- Utilities for property: Cable Available
Green energy
- Green verification: ENERGY STAR Certified Homes
Community & HOA
Community
- Features: Playground, Jogging Trails, Basketball Court, City Bus, Cluster Mail Box, School Bus
- Security: Controlled Access
- Subdivision: Reserve At Westover
HOA
- Has HOA: Yes
- HOA fee: $500 annually
- HOA name: THE RESERVE AT WESTOVER HILLS
Location
- Region: San Antonio
Financial & listing details
- Tax assessed value: $494,610
- Annual tax amount: $12,360
- Date on market: 9/11/2025
- Cumulative days on market: 77 days
- Listing terms: Conventional,FHA,VA Loan,Cash
- Road surface type: Paved
Price history
| Date | Event | Price |
|---|---|---|
| 10/20/2023 | Sold | -- |
Source:  LERA MLS #1708882 Report a problem LERA MLS #1708882 Report a problem | ||
| 10/20/2023 | Pending sale | $534,000$168/sqft |
Source: LERA MLS #1708882 Report a problem | ||
| 9/17/2023 | Contingent | $534,000$168/sqft |
Source: LERA MLS #1708882 Report a problem | ||
| 8/31/2023 | Listed for sale | $534,000$168/sqft |
Source: LERA MLS #1708882 Report a problem | ||
| 8/27/2023 | Contingent | $534,000$168/sqft |
Source: LERA MLS #1708882 Report a problem | ||
| 8/4/2023 | Listed for sale | $534,000+22.8%$168/sqft |
Source: LERA MLS #1708882 Report a problem | ||
| 9/13/2021 | Sold | -- |
Source: Realty Austin solds #1549460_78251 Report a problem | ||
| 8/4/2021 | Contingent | $434,900$137/sqft |
Source: LERA MLS #1549460 Report a problem | ||
| 7/30/2021 | Listed for sale | $434,900+40.3%$137/sqft |
Source: LERA MLS #1549460 Report a problem | ||
| 5/2/2017 | Sold | -- |
Source: LERA MLS #1230271 Report a problem | ||
| 3/15/2017 | Listed for sale | $310,000+6.9%$98/sqft |
Source: Advantage Real Estate Services #1230271 Report a problem | ||
| 9/29/2010 | Listing removed | $289,900$91/sqft |
Source: RE/MAX Associates #822006 Report a problem | ||
| 7/27/2010 | Price change | $289,900-3.4%$91/sqft |
Source: RE/MAX Associates #822006 Report a problem | ||
| 2/19/2010 | Listed for sale | $300,000$95/sqft |
Source: RE/MAX Associates #822006 Report a problem | ||
Public tax history
| Year | Property taxes | Tax assessment |
|---|---|---|
| 2025 | $8,803 -7.5% | $494,610 +0.3% |
| 2024 | $9,516 +2.6% | $492,960 +1% |
| 2023 | $9,279 -15.5% | $488,191 +10% |
| 2022 | $10,986 +35.6% | $443,810 +22.2% |
| 2021 | $8,100 | $363,180 +16.1% |
| 2020 | $8,100 +6.2% | $312,850 +7% |
| 2019 | $7,625 | $292,280 +2.4% |
| 2018 | $7,625 +220.3% | $285,420 0% |
| 2017 | $2,380 | $285,480 +4.9% |
| 2016 | -- | $272,020 +3.1% |
| 2015 | -- | $263,930 +6.2% |
| 2014 | -- | $248,620 +3.6% |
| 2013 | -- | $239,900 +2.7% |
| 2012 | -- | $233,560 -1.1% |
| 2011 | -- | $236,040 +5.9% |
| 2010 | -- | $222,910 -10.8% |
| 2009 | -- | $249,970 -5.2% |
| 2008 | -- | $263,790 +2.3% |
| 2007 | -- | $257,930 +7.4% |
| 2006 | -- | $240,140 +7% |
| 2005 | -- | $224,500 |
Find assessor info on the county website
Neighborhood: Westover Forest
Nearby homes
- $361,6004 bd2 ba2.2k sqft9807 Gantry Ct, San Antonio, TX 78251Off Market
- $--3 bd3 ba2.7k sqft9810 Gantry Ct, San Antonio, TX 78251Sold
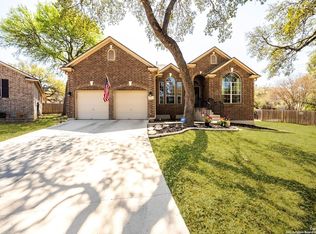
- $421,2005 bd3 ba3.4k sqft2750 Lakehills St, San Antonio, TX 78251Off Market
- $397,0004 bd3 ba2.9k sqft9510 Haviland Ct, San Antonio, TX 78251Off Market
- $330,6003 bd2 ba1.9k sqft9803 Gantry Ct, San Antonio, TX 78251Off Market
- $390,8003 bd2 ba2.3k sqft9806 Gantry Ct, San Antonio, TX 78251Off Market
- $323,7003 bd2 ba1.8k sqft9506 Haviland Ct, San Antonio, TX 78251Off Market
- $370,0005 bd2 ba2.7k sqft9514 Haviland Ct, San Antonio, TX 78251Off Market
Nearby schools
GreatSchools rating
- 9/10Raba Elementary SchoolGrades: PK-5Distance: 0.3 mi
- 5/10Jordan Middle SchoolGrades: 6-8Distance: 0.7 mi
- 6/10Warren High SchoolGrades: 9-12Distance: 0.3 mi
Schools provided by the listing agent
- Elementary: Raba
- Middle: Jordan
- High: Warren
- District: Northside
Source: LERA MLS. This data may not be complete. We recommend contacting the local school district to confirm school assignments for this home.
Get a cash offer in 3 minutes
Find out how much your home could sell for in as little as 3 minutes with a no-obligation cash offer.
Estimated market value
$530,400
Get a cash offer in 3 minutes
Find out how much your home could sell for in as little as 3 minutes with a no-obligation cash offer.
Estimated market value
$530,400
- Texas
- Bexar County
- San Antonio
- 78251
- Westover Forest
- 9811 Gantry Ct
Nearby cities
Nearby neighborhoods
Nearby zip codes
Other San Antonio Topics
