Skip main navigation
Sold
  • Price Unknown

    9811 Lexington Dr, Aubrey, TX 76227

    3beds
    1,928sqft
    Single Family Residence
    Built in 2005
    4,791 Square Feet Lot
    $321,200 Zestimate®
    $--/sqft
    $2,089 Estimated rent

    Home value

    $321,200

    $305,000 - $337,000

    $2,089/mo

    Zestimate® history
    Loading
    Loading...

    Owner options

    List your home for rent

    $2,089/mo

    Rent Zestimate®

    Find your next renter with Zillow Rental Manager. Plus, with online applications, you can quickly screen prospective tenants – for free.

    Learn more

    $2,089/mo

    Rent Zestimate®

    Refinance and save

    $436/mo

    Est. payment

    Refinancing to a lower rate could help reduce your monthly payments and save thousands over the life of the loan.

    See today's rates

    $436/mo

    Est. payment

    Explore your selling options

    Work with a Zillow partner agent

    Leverage their expertise and Zillow's premium Showcase listings to get your home seen by more buyers.

    Get started

    List with your own agent

    Get your home in front of millions of buyers by listing it on Zillow.

    Learn how to do it

    Sell it yourself

    Take full control of how buyers see your home on Zillow by listing For Sale by Owner (FSBO).

    List your home

    What's special

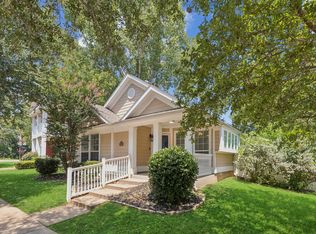
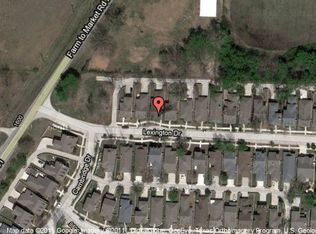
    Explore this tranquil two-story residence nestled on a corner lot. This home features three bedrooms and 2.5 baths spread across a generous 1928 square feet of living space. With an open floor plan and lofty 20-foot ceilings, it offers a seamless flow throughout. The kitchen boasts two dining areas and a cozy breakfast bar. The primary bedroom is a retreat, with a luxurious full bathroom featuring double vanities and a spacious tub/shower combo. Upstairs, each bedroom offers ample walk-in closets. Step outside to the charming covered porch, surrounded by a privacy fence and mature trees, creating an ideal space for outdoor gatherings. Parking is effortless with the two-car garage, which offers rear entrance and alley access for added convenience. Enjoy the community's array of amenities, including an Olympic pool, parks, playgrounds, nature trails, and sports courts, enriching the suburban lifestyle. Don't miss this opportunity to make this house your home. Schedule your showing today!

    Zillow last checked:

    Listing updated:

    Listed by:

    Andres Fernandez TREC #642551 (210) 396-9697,

    NB Elite Realty

    Source: LERA MLS,MLS#: 1766603MLS Logo

    Facts & features

    Interior

    Bedrooms & bathrooms
    • Bedrooms: 3
    • Bathrooms: 3
    • Full bathrooms: 2
    • 1/2 bathrooms: 1
    Primary bedroom
    • Features: Walk-In Closet(s), Ceiling Fan(s), Full Bath
    • Level: Upper
    • Area: 196
    • Dimensions: 14 x 14
    Bedroom 2
    • Area: 168
    • Dimensions: 12 x 14
    Bedroom 3
    • Area: 120
    • Dimensions: 10 x 12
    Primary bathroom
    • Features: Tub/Shower Combo, Double Vanity
    • Area: 120
    • Dimensions: 10 x 12
    Dining room
    • Area: 144
    • Dimensions: 12 x 12
    Kitchen
    • Area: 140
    • Dimensions: 10 x 14
    Living room
    • Area: 96
    • Dimensions: 12 x 8
    Heating
    • Central, Electric
    Cooling
    • Central Air
    Appliances
    • Included: Washer, Dryer, Microwave, Range, Refrigerator, Dishwasher, Gas Water Heater
    • Laundry: Main Level, Laundry Room, Washer Hookup, Dryer Connection
    Features
    • One Living Area, Liv/Din Combo, Eat-in Kitchen, Two Eating Areas, Breakfast Bar, Loft, All Bedrooms Upstairs, High Ceilings, Open Floorplan, High Speed Internet, Telephone, Walk-In Closet(s), Ceiling Fan(s), Chandelier
    • Flooring: Carpet, Ceramic Tile, Vinyl
    • Has basement: No
    • Has fireplace: No
    • Fireplace features: Not Applicable
    Interior area
    • Total structure area: 1,928
    • Total interior livable area: 1,928 sqft

    Property

    Parking
    • Total spaces: 2
    • Parking features: Two Car Garage, Garage Faces Rear
    • Garage spaces: 2
    Features
    • Levels: Two
    • Stories: 2
    • Patio & porch: Covered, Deck
    • Exterior features: Rain Gutters
    • Pool features: None, Community
    • Fencing: Privacy
    Lot
    • Size: 4,791 Square Feet
    • Features: Corner Lot, Level, Curbs, Street Gutters, Sidewalks, Streetlights, Fire Hydrant w/in 500'
    • Residential vegetation: Mature Trees, Mature Trees (ext feat)
    Details
    • Parcel number: SA0212A00000A000000030000

    Construction

    Type & style
    • Home type: SingleFamily
    • Property subtype: Single Family Residence
    Materials
    • Siding
    • Foundation: Slab
    • Roof: Composition
    Condition
    • Pre-Owned
    • New construction: No
    • Year built: 2005

    Utilities & green energy

    • Utilities for property: Cable Available

    Community & HOA

    Community
    • Features: Tennis Court(s), Clubhouse, Playground, Jogging Trails, Sports Court, Lake/River Park
    • Subdivision: Creek Village At Providence
    HOA
    • Has HOA: Yes
    • HOA fee: $436 semi-annually
    • HOA name: AUBREY CREEK ESTATES HOMEOWNERS ASSOCIATION, INC.
    Location
    • Region: Aubrey

    Financial & listing details

    • Tax assessed value: $299,181
    • Annual tax amount: $6,591
    • Date on market: 7/30/2025
    • Cumulative days on market: 13 days
    • Listing terms: 1st Seller Carry,2nd Seller Carry,Wraparound
    • Road surface type: Paved

    Price history

    DateEventPrice
    4/29/2024Sold--
    Source: LERA MLS #1766603 Report a problem
    4/26/2024Pending sale$369,000$191/sqft
    Source: LERA MLS #1766603 Report a problem
    4/21/2024Contingent$369,000$191/sqft
    Source: LERA MLS #1766603 Report a problem
    4/13/2024Listed for sale$369,000-4.2%$191/sqft
    Source: LERA MLS #1766603 Report a problem
    4/10/2024Listing removed--
    Source: NTREIS #20469259 Report a problem
    11/3/2023Listed for sale$385,000+10%$200/sqft
    Source: NTREIS #20469259 Report a problem
    10/13/2023Sold--
    Source: NTREIS #20393028 Report a problem
    9/26/2023Pending sale$349,900$181/sqft
    Source: NTREIS #20393028 Report a problem
    9/22/2023Contingent$349,900$181/sqft
    Source: NTREIS #20393028 Report a problem
    9/5/2023Price change$349,900-0.9%$181/sqft
    Source: NTREIS #20393028 Report a problem
    8/26/2023Price change$352,900-0.6%$183/sqft
    Source: NTREIS #20393028 Report a problem
    7/30/2023Listed for sale$355,000+11%$184/sqft
    Source: NTREIS #20393028 Report a problem
    1/26/2022Sold--
    Source: NTREIS #14725963 Report a problem
    1/3/2022Pending sale$319,900$166/sqft
    Source: NTREIS #14725963 Report a problem
    12/27/2021Contingent$319,900$166/sqft
    Source: NTREIS #14725963 Report a problem
    12/16/2021Listed for sale$319,900+159%$166/sqft
    Source: NTREIS #14725963 Report a problem
    12/19/2010Listing removed$123,500$64/sqft
    Source: Keller Williams - McKinney North Collin County #11401272 Report a problem
    6/26/2010Price change$123,500-3.9%$64/sqft
    Source: Keller Williams McKinney North Collin County #11401272 Report a problem
    6/15/2010Price change$128,500-7.5%$67/sqft
    Source: Keller Williams McKinney North Collin County #11401272 Report a problem
    5/12/2010Price change$138,900-4.8%$72/sqft
    Source: Keller Williams N. Collin Co. #11401272 Report a problem
    3/6/2010Listed for sale$145,967$76/sqft
    Source: KELLER WILLIAMS REALTY #11356771 Report a problem

    Public tax history

    YearProperty taxesTax assessment
    2025$5,641 -12.7%$299,181 -11%
    2024$6,462 -5.6%$336,137 -3.7%
    2023$6,842 +37.1%$348,907 +40.7%
    2022$4,991 -1.9%$247,921 +10%
    2021$5,090 +2.5%$225,383 +5.5%
    2020$4,963 +2.4%$213,578 +5.2%
    2019$4,847 +6%$203,000 +6.8%
    2018$4,572 +12.6%$190,000 +1.8%
    2017$4,060 $186,572 +10%
    2016$4,060 +6.1%$169,611 +8.7%
    2015$3,826 $156,038 +7.1%
    2014$3,826 $145,644 +7.6%
    2013$3,826 $135,356 +9.5%
    2012-- $123,662 -3.4%
    2011-- $128,059 -1.4%
    2010-- $129,830 -1%
    2009-- $131,202 -12.5%
    2007-- $149,962
    Find assessor info on the county website

    Neighborhood: Providence Village

    Nearby schools

    GreatSchools rating
    Get a cash offer in 3 minutes
    Find out how much your home could sell for in as little as 3 minutes with a no-obligation cash offer.
    Estimated market value
    $321,200
    Get a cash offer in 3 minutes
    Find out how much your home could sell for in as little as 3 minutes with a no-obligation cash offer.
    Estimated market value
    $321,200