Looks like a MODEL HOME! This IMMACULATE PERRY home with elegant UPGRADES is for sale in Meridiana in the gated section of Magnolia Estates. Featuring 4 Bedrooms, (2 down), 3.5 Luxurious Baths, a Formal Dining, a Study, Media Room & Game Room, and a GRAND ROTUNDA entrance, this home is a perfect balance of elegance and comfort. Highlights include: 20 ft tall ceilings, white kitchen with ample cabinet and countertop space, wood-look tile in the main living area, upgraded light fixtures, ceiling fans + more. Retreat in the spacious primary bedroom with a spa-like ensuite bathroom. Upstairs, you will find generously sized secondary bedrooms with spacious walk in closets, a game room and media room. Take the party outside, in the oversized covered patio. Meridiana residents can enjoy resort-style amenities, year-round events & miles of walking trails. This home is a must-see! Schedule a showing to see this beauty in person!
For sale
$590,000
9811 Magnolia Estates Ln, Manvel, TX 77578
4beds
3,391sqft
Single Family Residence
Built in 2022
7,379 Square Feet Lot
$573,600 Zestimate®
$174/sqft
$108/mo HOA
What's special
Oversized covered patioCeiling fansFormal diningGrand rotunda entranceGame roomMedia roomUpgraded light fixtures
- 80 days
- 86
- 10
Zillow last checked:
Listing updated:
Listed by:
Nina Patel TREC #0711088 281-773-5372,
eXp Realty LLC
Source: HAR,MLS#: 69218786
Facts & features
Interior
Bedrooms & bathrooms
- Bedrooms: 4
- Bathrooms: 4
- Full bathrooms: 3
- 1/2 bathrooms: 1
Rooms
- Room types: Family Room, Media Room, Utility Room
Primary bedroom
- Level: First
- Area: 252
- Dimensions: 18 x 14
Bedroom
- Level: First
- Area: 143
- Dimensions: 11 x 13
Bedroom
- Level: Second
- Area: 130
- Dimensions: 13 x 10
Bedroom
- Level: Second
- Area: 143
- Dimensions: 11X13
Bedroom
- Level: Second
- Area: 130
- Dimensions: 13 x 10
Other
- Level: First
- Area: 143
- Dimensions: 11 x 13
Breakfast
- Level: First
- Area: 121
- Dimensions: 11X11
Breakfast
- Level: First
- Area: 140
- Dimensions: 14 x 10
Family room
- Level: First
- Area: 425
- Dimensions: 17 x 25
Game room
- Level: Second
- Area: 210
- Dimensions: 15 x 14
Kitchen
- Level: First
- Area: 112
- Dimensions: 8X14
Living room
- Level: First
- Area: 378
- Dimensions: 18x21
Media room
- Level: Second
- Area: 208
- Dimensions: 16 x 13
Heating
- Natural Gas
Cooling
- Attic Fan, Ceiling Fan(s), Electric
Appliances
- Included: ENERGY STAR Qualified Appliances, Disposal, Gas Oven, Microwave, Gas Cooktop, Dishwasher
- Laundry: Electric Dryer Hookup, Washer Hookup
Features
- High Ceilings, 2 Bedrooms Down, En-Suite Bath, Primary Bed - 1st Floor, Walk-In Closet(s)
- Flooring: Carpet, Tile
- Windows: Insulated/Low-E windows
- Number of fireplaces: 1
- Fireplace features: Gas Log
Interior area
- Total structure area: 3,391
- Total interior livable area: 3,391 sqft
Video & virtual tour
Property
Parking
- Total spaces: 3
- Parking features: Attached
- Attached garage spaces: 3
Features
- Stories: 2
- Patio & porch: Covered
- Exterior features: Side Yard, Sprinkler System
- Has spa: Yes
- Fencing: Back Yard
Lot
- Size: 7,379 Square Feet
- Features: Back Yard, Subdivided, Wooded, 0 Up To 1/4 Acre
Details
- Parcel number: 65743313015
Construction
Type & style
- Home type: SingleFamily
- Architectural style: Traditional
- Property subtype: Single Family Residence
Materials
- Batts Insulation, Brick, Wood Siding
- Foundation: Slab
- Roof: Composition
Condition
- New construction: No
- Year built: 2022
Details
- Builder name: Perry Homes
Utilities & green energy
- Water: Public
Green energy
- Green verification: HERS Index Score
- Energy efficient items: Attic Vents, Thermostat, HVAC
Community & HOA
Community
- Subdivision: Meridiana Sec 33a
HOA
- Has HOA: Yes
- Amenities included: Fitness Center, Park, Party Room, Picnic Area, Playground, Pond, Pool, Splash Pad, Trail(s)
- HOA fee: $1,300 annually
Location
- Region: Manvel
Financial & listing details
- Price per square foot: $174/sqft
- Tax assessed value: $547,730
- Annual tax amount: $17,850
- Date on market: 6/10/2026
- Listing terms: Cash,Conventional,FHA,VA Loan
- Road surface type: Concrete
Estimated market value
$573,600
$545,000 - $602,000
$3,576/mo
Price history
| Date | Event | Price |
|---|---|---|
| 6/10/2026 | Listed for sale | $590,000$174/sqft |
Source:  HAR #69218786 Report a problem HAR #69218786 Report a problem | ||
Public tax history
| Year | Property taxes | Tax assessment |
|---|---|---|
| 2025 | $12,921 +0.5% | $547,730 +1% |
| 2024 | $12,856 -3.5% | $542,190 -2.5% |
| 2023 | $13,317 +1086.2% | $555,930 +1006.1% |
| 2022 | $1,123 | $50,260 |
Find assessor info on the county website
Monthly payment
Est. payment
Payment breakdown
Explore the cost of this home by adjusting the details. Changes won't be saved.Climate risks
Neighborhood: 77578
Nearby schools
Schools provided by the listing agent
- Elementary: Bennett Elementary (Alvin)
- Middle: Caffey Junior High School
- High: Iowa Colony High School
Source: HAR. This data may not be complete. We recommend contacting the local school district to confirm school assignments for this home.
- $550,700-- bd15 ba3.2k sqft9815 Magnolia Estates Ln, Manvel, TX 77578Off Market
- $518,5004 bd4 ba3.2k sqft9803 Magnolia Estates Ln, Manvel, TX 77578Off Market
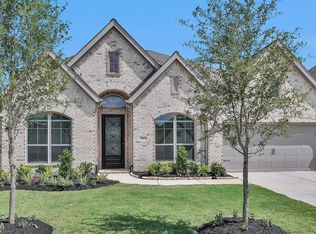
- $544,000-- bd15 ba3.2k sqft9807 Magnolia Estates Ln, Manvel, TX 77578Off Market
- $491,600-- bd16 ba2.9k sqft9819 Magnolia Estates Ln, Manvel, TX 77578Off Market
Similar homes
- $575,0004 bd3 ba3.2k sqft9903 Chapman Trl, Manvel, TX 77578For Sale
 MLS ID #63256479, Shelby Crowe, Berkshire Hathaway HomeServices Premier Properties. HAR
 - $549,9004 bd4 ba3.2k sqft9930 Magnolia Estates Ln, Manvel, TX 77578For Sale
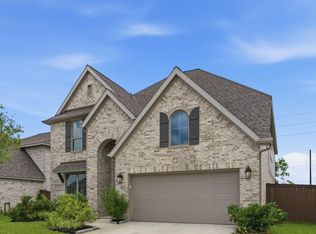 MLS ID #59349078, James Brown, Boulevard Realty. HAR
 - $495,0004 bd4 ba2.7k sqft9934 Starry Night Ln, Manvel, TX 77578For Sale
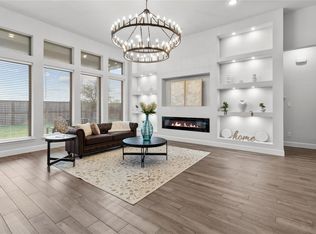 MLS ID #98232711, Julie Dimitri, Call It Closed Int'l Realty. HAR
 - $724,9004 bd4 ba3.8k sqft9806 Wright Dr, Manvel, TX 77578For Sale
 MLS ID #78174163, Aqeel Durrani, LPT Realty, LLC. HAR
