Skip main navigation
Sold for $420,000
  • $420,000

    9811 Mock Orange Ct, Manassas, VA 20110

    3beds
    2,034sqft
    Townhouse
    Built in 1991
    -- sqft lot
    $420,300 Zestimate®
    $206/sqft
    $3,069 Estimated rent

    Home value

    $420,300

    $370,000 - $475,000

    $3,069/mo

    Zestimate® history
    Loading
    Loading...

    Owner options

    List your home for rent

    $3,069/mo

    Rent Zestimate®

    Find your next renter with Zillow Rental Manager. Plus, with online applications, you can quickly screen prospective tenants – for free.

    Learn more

    $3,069/mo

    Rent Zestimate®

    Refinance and save

    $2,716/mo

    Est. payment

    Refinancing to a lower rate could help reduce your monthly payments and save thousands over the life of the loan.

    See today's rates

    $2,716/mo

    Est. payment

    Explore your selling options

    Work with a Zillow partner agent

    Leverage their expertise and Zillow's premium Showcase listings to get your home seen by more buyers.

    Get started

    List with your own agent

    Get your home in front of millions of buyers by listing it on Zillow.

    Learn how to do it

    Sell it yourself

    Take full control of how buyers see your home on Zillow by listing For Sale by Owner (FSBO).

    List your home

    What's special

    Upgraded countertopsRecessed lightingEnd-of-row townhouseThree spacious bedroomsBasketball courtsTennis courtsUpgraded laminate flooring
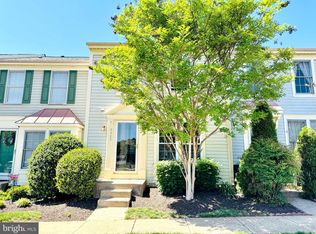
    Nestled in the charming Wellington/Cloverhill community, this delightful end-of-row townhouse offers a perfect blend of comfort and style. Built in 1991, this home has been lovingly maintained and is in very good condition, ready for you to move in and make it your own. Step inside to discover a warm and inviting interior featuring three spacious bedrooms and three and a half bathrooms. The heart of the home is the family room, conveniently located off the kitchen, creating an ideal space for gatherings and everyday living. The kitchen boasts upgraded countertops and stainless steel appliances, including a built-in microwave, dishwasher, and icemaker, making meal preparation a joy. Recessed lighting, upgraded laminate flooring, and crown moldings add a touch of elegance throughout the home. The corner lot offers a sense of privacy and space, complemented by off-street parking with assigned spaces for your convenience. Enjoy the outdoors with access to community amenities, including a sparkling outdoor pool, basketball courts, tennis courts, and tot lots/playgrounds, perfect for leisure and recreation. Living in Wellington/Cloverhill means being part of a vibrant community. The neighborhood is known for its friendly atmosphere and well-maintained common areas, with an association that takes care of snow removal and trash services, allowing you to enjoy a hassle-free lifestyle. With easy access to public services, shopping, schools, and transportation options, you'll find everything you need just a short distance away. Embrace the comfort and convenience of this lovely property in a community that truly feels like home.

    Zillow last checked:

    Listing updated:

    Listed by:

    Joanna Moss 703-474-1444,

    Samson Properties

    Bought with:

    Collin Santa Ana, 5013579

    Move4Free Realty, LLC

    Source: Bright MLS,MLS#: VAMN2010282MLS Logo

    Facts & features

    Interior

    Bedrooms & bathrooms
    • Bedrooms: 3
    • Bathrooms: 4
    • Full bathrooms: 3
    • 1/2 bathrooms: 1
    • Main level bathrooms: 1
    Rooms
    • Room types: Bedroom 2, Kitchen, Family Room, Bedroom 1, Utility Room, Bathroom 1, Bathroom 2, Half Bath
    Bedroom 1
    • Level: Upper
    Bedroom 1
    • Level: Lower
    Bedroom 2
    • Level: Upper
    Bathroom 1
    • Level: Upper
    Bathroom 1
    • Level: Lower
    Bathroom 2
    • Level: Upper
    Family room
    • Level: Main
    Half bath
    • Level: Main
    Kitchen
    • Level: Main
    Utility room
    • Level: Lower
    Heating
    • Forced Air, Natural Gas
    Cooling
    • Central Air, Electric
    Appliances
    • Included: Microwave, Dishwasher, Disposal, Ice Maker, Refrigerator, Stainless Steel Appliance(s), Cooktop, Gas Water Heater
    • Laundry: Dryer In Unit, Lower Level, Washer In Unit
    Features
    • Crown Molding, Family Room Off Kitchen, Recessed Lighting, Upgraded Countertops
    • Flooring: Carpet, Laminate
    • Windows: Window Treatments
    • Basement: Full,Finished,Walk-Out Access
    • Has fireplace: No
    Interior area
    • Total structure area: 2,034
    • Total interior livable area: 2,034 sqft
    • Finished area above ground: 1,134
    • Finished area below ground: 900

    Property

    Parking
    • Total spaces: 2
    • Parking features: Assigned, Parking Space Conveys, Off Street, On Street
    • Has uncovered spaces: Yes
    • Details: Assigned Parking, Assigned Space #: 360, 361
    Accessibility
    • Accessibility features: None
    Features
    • Levels: Three
    • Stories: 3
    • Pool features: Community
    Lot
    • Features: Corner Lot
    Details
    • Additional structures: Above Grade, Below Grade
    • Parcel number: 10171001609A
    • Zoning: R5
    • Special conditions: Standard

    Construction

    Type & style
    • Home type: Townhouse
    • Architectural style: Colonial,Traditional
    • Property subtype: Townhouse
    Materials
    • Combination
    • Foundation: Concrete Perimeter
    Condition
    • Very Good
    • New construction: No
    • Year built: 1991

    Utilities & green energy

    • Sewer: Public Sewer
    • Water: Public

    Community & HOA

    Community
    • Condo and coop fee: $150 monthly
    • Subdivision: Wellington / Cloverhill
    HOA
    • Has HOA: Yes
    • Amenities included: Basketball Court, Community Center, Pool, Tennis Court(s), Tot Lots/Playground
    • Services included: Common Area Maintenance, Other, Snow Removal, Trash, Maintenance Grounds, Lawn Care Front, Lawn Care Rear, Lawn Care Side
    • HOA fee: $79 monthly
    • HOA name: WELLINGTON COMMUNITY ASSOCIATION
    Location
    • Region: Manassas

    Financial & listing details

    • Price per square foot: $206/sqft
    • Tax assessed value: $385,400
    • Annual tax amount: $5,507
    • Date on market: 3/5/2026
    • Listing agreement: Exclusive Agency
    • Listing terms: Conventional,VA Loan
    • Ownership: Condominium

    Price history

    DateEventPrice
    4/15/2026Sold$420,000$206/sqft
    Source: Bright MLS #VAMN2010282 Report a problem
    3/8/2026Pending sale$420,000$206/sqft
    Source: Bright MLS #VAMN2010282 Report a problem
    3/5/2026Listed for sale$420,000+44%$206/sqft
    Source: Bright MLS #VAMN2010282 Report a problem
    7/20/2020Sold$291,575+0.6%$143/sqft
    Source: Public Record Report a problem
    6/5/2020Listed for sale$289,900+22.3%$143/sqft
    Source: Redfin Corporation #VAMN139638 Report a problem
    3/2/2019Listing removed$2,200$1/sqft
    Source: Owner Report a problem
    1/30/2019Listed for rent$2,200$1/sqft
    Source: Owner Report a problem
    8/16/2017Sold$237,000+12.3%$117/sqft
    Source: Public Record Report a problem
    8/29/2013Sold$211,000+15.3%$104/sqft
    Source: Public Record Report a problem
    1/31/2011Sold$183,000+57.8%$90/sqft
    Source: Public Record Report a problem
    11/9/2010Sold$116,000-47.3%$57/sqft
    Source: Public Record Report a problem
    4/20/2004Sold$220,000+115.5%$108/sqft
    Source: Public Record Report a problem
    12/8/1998Sold$102,069$50/sqft
    Source: Public Record Report a problem

    Public tax history

    YearProperty taxesTax assessment
    2024$4,701 +11.3%$373,100 +11.3%
    2023$4,222 +1.1%$335,100 +7.7%
    2022$4,176 +3.3%$311,200 +10%
    2021$4,044 +17.2%$283,000 +21.4%
    2020$3,451 +7.4%$233,200 +6%
    2018$3,213 $220,100 +12.1%
    2017-- $196,300 +0.8%
    2016-- $194,700
    2015-- --
    2014-- --
    2013-- --
    2012-- --
    2011-- --
    2010-- --
    2009-- --
    2008-- --
    2007-- --
    2006-- --
    2005-- --
    2004-- --
    2003-- --
    2002-- $129,600 +16.7%
    2001-- $111,100
    Find assessor info on the county website

    Neighborhood: 20110

    Nearby schools

    GreatSchools rating
    Schools provided by the listing agent
    • Elementary: Jennie Dean
    • Middle: Metz
    • High: Osbourn
    • District: Manassas City Public Schools

    Source: Bright MLS. This data may not be complete. We recommend contacting the local school district to confirm school assignments for this home.

    Get a cash offer in 3 minutes
    Find out how much your home could sell for in as little as 3 minutes with a no-obligation cash offer.
    Estimated market value
    $420,300
    Get a cash offer in 3 minutes
    Find out how much your home could sell for in as little as 3 minutes with a no-obligation cash offer.
    Estimated market value
    $420,300