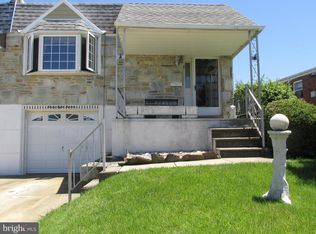
Welcome to 9811 Montour St. in the heart of Bustleton! This masonry Twin raised ranch-style house features beautiful curb appeal with its fluffy grass that is professionally cut, private driveway, and covered front porch to enjoy your morning coffee or after dinner drinks. The Main level features spacious living room with big beautiful bay window, open to the dinning room & eat-in kitchen. Down the hall you will find a full bath and 3 spacious bedrooms with plenty of closet space. The fully finished walkout basement features an exit to the back Covered Patio & fenced in back yard great for entertaining. The basement also features a half bath (with room to add a shower), 2nd kitchen, plenty of storage and closet space, access to the over sized garage that fits a car plus storage, and driveway parking. The ground level adds versatility to the home, perfect for a family room, gym, home office, or possibly an in-law-suite. Bring your imagination & personal touches and make this home yours today!
Pending
Price cut: $5K (7/8)
$359,900
9811 Montour St, Philadelphia, PA 19115
3beds
1,201sqft
Single Family Residence
Built in 1960
3,600 Square Feet Lot
$351,100 Zestimate®
$300/sqft
$-- HOA
What's special
Fully finished walkout basementCovered front porchPrivate drivewayDriveway parkingBeautiful curb appealBig beautiful bay window
- 99 days
- 74
- 0
Likely to sell faster than
Zillow last checked:
Listing updated:
Listed by:
Jennifer Langdon 267-994-7313,
City & Suburban Real Estate 2153383200
Source: Bright MLS,MLS#: PAPH2638572
Facts & features
Interior
Bedrooms & bathrooms
- Bedrooms: 3
- Bathrooms: 2
- Full bathrooms: 1
- 1/2 bathrooms: 1
- Main level bathrooms: 1
- Main level bedrooms: 3
Rooms
- Room types: Primary Bedroom, Family Room
Primary bedroom
- Level: Unspecified
Family room
- Level: Lower
Heating
- Hot Water, Natural Gas
Cooling
- Central Air, Natural Gas
Appliances
- Included: Disposal, Dishwasher, Dryer, Exhaust Fan, Oven/Range - Gas, Refrigerator, Washer, Water Heater, Gas Water Heater
Features
- 2nd Kitchen, Open Floorplan
- Basement: Full,Finished,Walk-Out Access,Exterior Entry
- Has fireplace: No
Interior area
- Total structure area: 1,201
- Total interior livable area: 1,201 sqft
- Finished area above ground: 1,201
- Finished area below ground: 0
Property
Parking
- Total spaces: 2
- Parking features: Storage, Built In, Garage Faces Front, Garage Door Opener, Inside Entrance, Oversized, Concrete, Private, Driveway, Attached, On Street
- Attached garage spaces: 1
- Uncovered spaces: 1
Accessibility
- Accessibility features: 2+ Access Exits, Other
Features
- Levels: One
- Stories: 1
- Patio & porch: Patio, Porch, Roof
- Exterior features: Stone Retaining Walls, Street Lights, Sidewalks
- Pool features: None
Lot
- Size: 3,600 Square Feet
- Dimensions: 36.00 x 100.00
- Features: Rear Yard, SideYard(s)
Details
- Additional structures: Above Grade, Below Grade
- Parcel number: 581368000
- Zoning: RSA3
- Special conditions: Standard
Construction
Type & style
- Home type: SingleFamily
- Architectural style: Ranch/Rambler
- Property subtype: Single Family Residence
- Attached to another structure: Yes
Materials
- Masonry
- Foundation: Concrete Perimeter
- Roof: Flat
Condition
- New construction: No
- Year built: 1960
Utilities & green energy
- Electric: Circuit Breakers
- Sewer: Public Sewer
- Water: Public
Community & HOA
Community
- Subdivision: Bustleton
HOA
- Has HOA: No
Location
- Region: Philadelphia
- Municipality: PHILADELPHIA
Financial & listing details
- Price per square foot: $300/sqft
- Tax assessed value: $333,400
- Annual tax amount: $4,666
- Date on market: 6/18/2026
- Listing agreement: Exclusive Right To Sell
- Listing terms: Cash,Conventional,FHA,PHFA,VA Loan
- Inclusions: 2 Refrigerators, Washer & Dryer (as Is)
- Ownership: Fee Simple
Estimated market value
$351,100
$334,000 - $369,000
$2,132/mo
Price history
| Date | Event | Price |
|---|---|---|
| 7/23/2026 | Pending sale | $359,900$300/sqft |
Source:  Bright MLS #PAPH2638572 Report a problem Bright MLS #PAPH2638572 Report a problem | ||
| 7/8/2026 | Price change | $359,900-1.4%$300/sqft |
Source: Bright MLS #PAPH2638572 Report a problem | ||
| 7/2/2026 | Price change | $364,900-1.4%$304/sqft |
Source: Bright MLS #PAPH2638572 Report a problem | ||
| 6/18/2026 | Listed for sale | $369,900+174%$308/sqft |
Source: Bright MLS #PAPH2638572 Report a problem | ||
| 5/9/2002 | Sold | $135,000$112/sqft |
Source: Public Record Report a problem | ||
Public tax history
| Year | Property taxes | Tax assessment |
|---|---|---|
| 2025 | $4,667 +22.8% | $333,400 +22.8% |
| 2024 | $3,799 | $271,400 |
| 2023 | $3,799 +28.7% | $271,400 |
| 2022 | $2,951 | -- |
| 2021 | $2,951 +6.2% | -- |
| 2018 | $2,779 +25.2% | -- |
| 2017 | $2,219 +3.6% | -- |
| 2016 | $2,142 | -- |
| 2015 | $2,142 | -- |
| 2014 | $2,142 +4.5% | $183,000 +599.1% |
| 2012 | $2,050 | $26,176 |
| 2011 | -- | $26,176 |
| 2010 | -- | $26,176 |
| 2009 | -- | $26,176 |
| 2008 | -- | $26,176 |
| 2007 | -- | $26,176 +7.5% |
| 2006 | -- | $24,352 |
| 2005 | -- | $24,352 |
| 2004 | -- | $24,352 +2.6% |
| 2003 | -- | $23,744 +9.1% |
| 2002 | -- | $21,760 |
| 2000 | -- | $21,760 |
Find assessor info on the county website
Monthly payment
Est. payment
Payment breakdown
Explore the cost of this home by adjusting the details. Changes won't be saved.Climate risks
Neighborhood: Bustleton
Nearby schools
Schools provided by the listing agent
- High: George Washington
- District: Philadelphia City
Source: Bright MLS. This data may not be complete. We recommend contacting the local school district to confirm school assignments for this home.

Similar homes
- $399,9003 bd3 ba1.2k sqft9730 Chapelcroft St, Philadelphia, PA 19115For Sale

 MLS ID #PAPH2663906, Dolores A Sell, Re/Max One Realty. Bright MLS
 - $415,0002 bd3 ba1.2k sqft9712 Walley Ave, Philadelphia, PA 19115For Sale
 MLS ID #PAPH2659304, Balsam Habboush, Springer Realty Group. Bright MLS
 - $349,9993 bd2 ba1.1k sqft8942 Blue Grass Rd, Philadelphia, PA 19152For Sale
 MLS ID #PAPH2659844, Irina Wynn, Wynn Real Estate LLC. Bright MLS
 - $380,0003 bd3 ba1.3k sqft8802 Dewees St, Philadelphia, PA 19152For Sale
 MLS ID #PAPH2664348, Jeffy Joseph, Emmanuel Realty. Bright MLS
 - $330,0003 bd2 ba1k sqft8116 Leonard St, Philadelphia, PA 19152For SaleMLS ID #PAPH2666092, James Victor, JB Victor Realtors & Business Brokers. Bright MLS
- $345,0003 bd3 ba1.4k sqft1235 Stanwood St, Philadelphia, PA 19111For SaleMLS ID #PAPH2658852, Joseph Rey, RE/MAX One Realty. Bright MLS
- $359,9003 bd3 ba1.5k sqft807 Brighton St, Philadelphia, PA 19111For SaleMLS ID #PAPH2653462, Irina Bernatskaya, Long & Foster Real Estate, Inc.. Bright MLS
- $375,0003 bd3 ba1.6k sqft3245 Morrell Ave, Philadelphia, PA 19114For SaleMLS ID #PAPH2670036, Timothy Boyle, Honest Real Estate. Bright MLS
- $410,0003 bd1 ba1.1k sqft9301 Ditman St, Philadelphia, PA 19114For SaleMLS ID #PAPH2671416, Deb Pick, Keller Williams Real Estate-Langhorne. Bright MLS
- $285,0003 bd1 ba1.1k sqft8 Shipley Pl, Philadelphia, PA 19152For SaleMLS ID #PAPH2670976, Bo Liu, BY Real Estate. Bright MLS
- $335,0002 bd2 ba964 sqft1716 Napfle Ave, Philadelphia, PA 19111For SaleMLS ID #PAPH2662530, Joseph Fasy, Joseph F X Fasy Realtors. Bright MLS
- $315,0003 bd2 ba1.5k sqft1836 Evarts St, Philadelphia, PA 19152For SaleMLS ID #PAPH2663278, Scott Geller, RE/MAX Centre Realtors. Bright MLS
- $320,0003 bd3 ba1k sqft1815 Placid St, Philadelphia, PA 19152For SaleMLS ID #PAPH2665744, BIJU MANI, Equity Pennsylvania Real Estate. Bright MLS
- $329,9004 bd3 ba1k sqft2025 Napfle Ave, Philadelphia, PA 19152For SaleMLS ID #PAPH2665256, Shahzad Faisal, Century 21 Advantage Gold-Southampton. Bright MLS
- $339,9003 bd2 ba1.2k sqft3341 Red Lion Rd, Philadelphia, PA 19114For SaleMLS ID #PAPH2641788, Anita Kent, Next Home Consultants. Bright MLS
- $339,9004 bd3 ba1.1k sqft8008 Crispin St APT E, Philadelphia, PA 19136For SaleMLS ID #PAPH2605098, Garba Adam, RE/MAX Select Group. Bright MLS
- $335,0003 bd3 ba1.5k sqft7722 Fairfield St, Philadelphia, PA 19152For SaleMLS ID #PAPH2632448, Rick Chan, Home Vista Realty. Bright MLS
- $350,5303 bd2 ba1k sqft3519 Carnarvon Ave, Bristol, PA 19007For SaleMLS ID #PABU2131318, Deb Pick, Keller Williams Real Estate-Langhorne. Bright MLS
- $299,0003 bd2 ba1.2k sqft3456 Holyoke Rd, Philadelphia, PA 19114For SaleMLS ID #PAPH2646930, Reenie Isaacs, Re/Max One Realty. Bright MLS
- $319,0002 bd2 ba1k sqft1026 Chandler St, Philadelphia, PA 19111For SaleMLS ID #PAPH2637886, Pumsu Lim, Cheltenham Realty. Bright MLS
