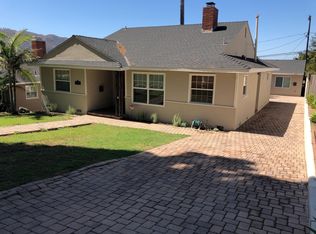
The Cabanas Retreat.. A secluded foothill estate where privacy, natural beauty, and refined living converge in the heart of Tujunga. Set amidst sweeping mountain vistas and open skies, The Cabanas Retreat offers a rare expression of tranquility, an environment defined by space, light, and a quiet sense of sophistication. Discreetly positioned along a peaceful residential enclave, the residence unfolds with understated elegance. Natural light pours through expansive windows, illuminating interiors that are both warm and elevated in design. The home's layout is thoughtfully composed, creating a seamless flow between living spaces while maintaining a sense of intimacy and purpose throughout. The primary living areas are designed for both refined entertaining and everyday comfort, anchored by a well-appointed kitchen that blends function with connection. Generous proportions and a cohesive aesthetic create an atmosphere that feels effortlessly curated, while the private quarters serve as serene retreats, offering comfort, scale, and a sense of calm. Beyond the interiors, the grounds reveal the true essence of the property. Surrounded by natural landscape and framed by the foothills, the outdoor space presents a rare opportunity to craft a bespoke environment, whether an elegant entertaining terrace, a resort-inspired escape, or a tranquil garden sanctuary. The setting is both expansive and intimate, offering endless potential with a backdrop that is inherently breathtaking. Ideally situated near scenic trails, parks, and local amenities, the home provides a unique balance of seclusion and accessibility. Here, one experiences the luxury of stillness without compromise, where the rhythm of nature meets the convenience of Los Angeles living. The Cabanas Retreat is more than a residence, it is a statement of lifestyle, offering a rare blend of privacy, scale, and understated luxury in one of the city's most peaceful and picturesque foothill communities. Property is virtually staged.
Sold for $1,205,000
Zillow last checked:
Listing updated:
Bought with:
Manuel Ghazarian, DRE # 02263577
Coldwell Banker Hallmark
Source: CLAW,MLS#: 26829433
Price history
| Date | Event | Price |
|---|---|---|
| 7/12/2026 | Sold | $1,205,000+1.7%$821/sqft |
Source:  CLAW #26829433 Report a problem CLAW #26829433 Report a problem | ||
| 7/8/2026 | Pending sale | $1,185,000$808/sqft |
Source: CLAW #26829433 Report a problem | ||
| 6/17/2026 | Contingent | $1,185,000$808/sqft |
Source: CLAW #26829433 Report a problem | ||
| 5/28/2026 | Listed for sale | $1,185,000$808/sqft |
Source: CLAW #26829433 Report a problem | ||
Get a cash offer in 3 minutes
Find out how much your home could sell for in as little as 3 minutes with a no-obligation cash offer.
Estimated market value
$1,195,000
