Skip main navigation
Closed
  • $740,000

    9811 Quercus Ln, Huntersville, NC 28078

    4beds
    3,316sqft
    Single Family Residence
    Built in 2018
    0.27 Acres Lot
    $743,000 Zestimate®
    $223/sqft
    $3,516 Estimated rent

    Home value

    $743,000

    $691,000 - $795,000

    $3,516/mo

    Zestimate® history
    Loading
    Loading...

    Owner options

    List your home for rent

    $3,516/mo

    Rent Zestimate®

    Find your next renter with Zillow Rental Manager. Plus, with online applications, you can quickly screen prospective tenants – for free.

    Learn more

    $3,516/mo

    Rent Zestimate®

    Refinance and save

    $5,032/mo

    Est. payment

    Refinancing to a lower rate could help reduce your monthly payments and save thousands over the life of the loan.

    See today's rates

    $5,032/mo

    Est. payment

    Explore your selling options

    Work with a Zillow partner agent

    Leverage their expertise and Zillow's premium Showcase listings to get your home seen by more buyers.

    Get started

    List with your own agent

    Get your home in front of millions of buyers by listing it on Zillow.

    Learn how to do it

    Sell it yourself

    Take full control of how buyers see your home on Zillow by listing For Sale by Owner (FSBO).

    List your home

    What's special

    Paver patio with firepitWood floorsHuge islandCompletely flat lotGas cooktopSubway tile backsplash
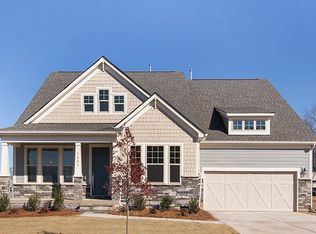
    Don't miss this amazing opportunity to live in the lovely and well appointed home on a completely flat lot in the Huntersville community of Cobblestone Manor! The first thing you will notice is the welcoming Rocking Chair Front Porch where you will love watching the remaining leaves fall! The foyer has tray ceiling, wood floors, & is nestled between the Formal Dining Room & Home Office both of which have hardwood floors, custom roll down blinds, recessed lighting, crown molding, & wainscotting. Walk from the dining room through the Butler's Pantry to your luxury chef's kitchen! The kitchen features staggered white cabinets with crown molding, huge island, subway tile backsplash, gas cooktop, wall oven & microwave. It is open to the oversized Great Room & Breakfast Area! The great room features stacked stone gas log fireplace with hearth & mantle. It also has recessed lighting, custom roll down blinds, & tons of natural light! The main floor also features a full guest suite with private bath! The oversized primary suite is on the second floor & has crown molding, recessed lighting, & roll down blinds. The primary bath has dual vanities, large soaking tub, tiled walk-in shower, tile flooring, water closet, & HUGE walk-in clothes storage with a private door to the large laundry room. The 2nd floor also features 2 spacious guest rooms, a shared full bath, & a large bonus room that is perfect for a game room or home theatre. Did I mention that the back yard is completely flat? The covered deck overlooks the backyard and paver patio with firepit which is just a short walk from the community pool. The community is close to everything that you could possibly want to do within less than 10 minutes! Lake, Restaurants, Shopping, Nightlife, and more are all close by and ready for you to explore!

    Zillow last checked:

    Listing updated:

    Listing Provided by:

    Samuel Grogan sgrogan@cbcarolinas.com,

    Coldwell Banker Realty,

    Wendy Dickinson,

    Coldwell Banker Realty

    Bought with:

    Jennifer Lambert

    NextHome Paramount

    Source: Canopy MLS as distributed by MLS GRID,MLS#: 4324485MLS Logo

    Facts & features

    Interior

    Bedrooms & bathrooms
    • Bedrooms: 4
    • Bathrooms: 4
    • Full bathrooms: 3
    • 1/2 bathrooms: 1
    • Main level bedrooms: 1
    Primary bedroom
    • Level: Upper
    Bedroom s
    • Level: Main
    Bedroom s
    • Level: Upper
    Bedroom s
    • Level: Upper
    Bathroom full
    • Level: Main
    Bathroom half
    • Level: Main
    Bathroom full
    • Level: Upper
    Bathroom full
    • Level: Upper
    Bonus room
    • Level: Upper
    Breakfast
    • Level: Main
    Dining room
    • Level: Main
    Great room
    • Level: Main
    Kitchen
    • Level: Main
    Laundry
    • Level: Upper
    Office
    • Level: Main
    Heating
    • Forced Air, Natural Gas
    Cooling
    • Ceiling Fan(s), Central Air
    Appliances
    • Included: Dishwasher, Disposal, Gas Cooktop, Gas Water Heater, Microwave, Plumbed For Ice Maker, Wall Oven
    • Laundry: Electric Dryer Hookup, Laundry Room, Upper Level
    Features
    • Soaking Tub, Kitchen Island, Open Floorplan
    • Flooring: Carpet, Hardwood, Tile
    • Doors: French Doors, Insulated Door(s)
    • Windows: Insulated Windows
    • Has basement: No
    • Attic: Pull Down Stairs
    • Fireplace features: Gas, Gas Log, Great Room
    Interior area
    • Total structure area: 3,316
    • Total interior livable area: 3,316 sqft
    • Finished area above ground: 3,316
    • Finished area below ground: 0

    Property

    Parking
    • Total spaces: 2
    • Parking features: Attached Garage, Garage Door Opener, Garage Faces Front, Garage on Main Level
    • Attached garage spaces: 2
    Features
    • Levels: Two
    • Stories: 2
    • Patio & porch: Covered, Deck, Front Porch, Rear Porch
    • Exterior features: Fire Pit
    • Pool features: Community
    Lot
    • Size: 0.27 Acres
    • Dimensions: 73 x 31 x 121 x 82 x 123
    • Features: Level
    Details
    • Parcel number: 00932205
    • Zoning: NR
    • Special conditions: Standard

    Construction

    Type & style
    • Home type: SingleFamily
    • Architectural style: Transitional
    • Property subtype: Single Family Residence
    Materials
    • Fiber Cement, Stone Veneer
    • Foundation: Crawl Space
    Condition
    • New construction: No
    • Year built: 2018

    Utilities & green energy

    • Sewer: Public Sewer
    • Water: City
    • Utilities for property: Cable Available, Electricity Connected, Underground Power Lines, Underground Utilities

    Community & neighborhood

    Location
    • Region: Huntersville
    • Subdivision: Cobblestone Manor

    HOA & financial

    HOA
    • Has HOA: Yes
    • HOA fee: $656 semi-annually
    • Association name: Cusick Management
    • Association phone: 704-544-7779

    Other

    Other facts
    • Listing terms: Cash,Conventional
    • Road surface type: Concrete, Paved

    Price history

    DateEventPrice
    2/6/2026Sold$740,000-1.3%$223/sqft
    Source: Canopy MLS as distributed by MLS GRID #4324485 Report a problem
    11/25/2025Listed for sale$750,000+44.2%$226/sqft
    Source: Canopy MLS as distributed by MLS GRID #4324485 Report a problem
    12/4/2020Sold$520,000+9.9%$157/sqft
    Source: Canopy MLS as distributed by MLS GRID #3674370 Report a problem
    7/13/2018Sold$473,000$143/sqft
    Source: Public Record Report a problem

    Public tax history

    YearProperty taxesTax assessment
    2025$4,679 +1.4%$620,700
    2024$4,614 +9.1%$620,700
    2023$4,227 +2.4%$620,700 +34.1%
    2022$4,130 +0.4%$462,700
    2021$4,113 $462,700 +0.7%
    2020-- $459,600
    2019$4,056 +413.6%$459,600 +459500%
    2018$790 $100
    2017-- $100

    Find assessor info on the county website

    Neighborhood: 28078

    Nearby schools

    GreatSchools rating
    Schools provided by the listing agent
    • Elementary: Torrence Creek
    • Middle: Francis Bradley
    • High: Hopewell

    Source: Canopy MLS as distributed by MLS GRID. This data may not be complete. We recommend contacting the local school district to confirm school assignments for this home.

    Get a cash offer in 3 minutes
    Find out how much your home could sell for in as little as 3 minutes with a no-obligation cash offer.
    Estimated market value
    $743,000
    Get a cash offer in 3 minutes
    Find out how much your home could sell for in as little as 3 minutes with a no-obligation cash offer.
    Estimated market value
    $743,000