Skip main navigation
Sold for $460,000
  • $460,000

    9811 Rainleaf Ct, Columbia, MD 21046

    4beds
    2,065sqft
    Townhouse
    Built in 1982
    2,787 Square Feet Lot
    $461,800 Zestimate®
    $223/sqft
    $3,055 Estimated rent

    Home value

    $461,800

    $434,000 - $490,000

    $3,055/mo

    Zestimate® history
    Loading
    Loading...

    Owner options

    List your home for rent

    $3,055/mo

    Rent Zestimate®

    Find your next renter with Zillow Rental Manager. Plus, with online applications, you can quickly screen prospective tenants – for free.

    Learn more

    $3,055/mo

    Rent Zestimate®

    Refinance and save

    $3,440/mo

    Est. payment

    Refinancing to a lower rate could help reduce your monthly payments and save thousands over the life of the loan.

    See today's rates

    $3,440/mo

    Est. payment

    Explore your selling options

    Work with a Zillow partner agent

    Leverage their expertise and Zillow's premium Showcase listings to get your home seen by more buyers.

    Get started

    List with your own agent

    Get your home in front of millions of buyers by listing it on Zillow.

    Learn how to do it

    Sell it yourself

    Take full control of how buyers see your home on Zillow by listing For Sale by Owner (FSBO).

    List your home

    What's special

    Thoughtful updatesFourth bedroomFunctional light-filled layoutStainless steel appliancesQuartz countertopsLaundry roomGenerously sized primary bedroom
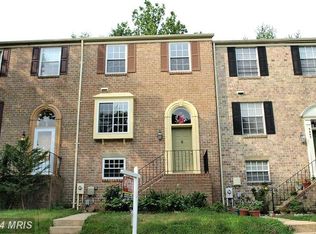
    Set in the Village of Kings Contrivance, this three-level brick end-unit townhome blends thoughtful updates with a functional, light-filled layout and a fenced backyard for added privacy. Inside, the updated kitchen anchors the main level with quartz countertops, stainless steel appliances, and a mosaic tile backsplash that reflects the light beautifully. Table space offers room for casual dining and breakfast, while a double pantry provides generous storage. Just beyond, the dining room connects seamlessly to the spacious living room, where a fireplace creates a warm focal point and a sliding glass door opens to the upper deck for easy indoor-outdoor living. An updated half bath completes the main level. Upstairs, the generously sized primary bedroom features three closets and a well-designed en-suite bath with a double sink vanity and a private water closet with a tiled shower. Two additional bedrooms share an updated full bath showcasing a stylish vanity, coordinating mirror, and a marbled tile tub/shower surround and flooring. The finished lower level expands the living space with a family room centered around a second fireplace with brick surround and a sliding glass door leading to the lower deck. A fourth bedroom, full bath, laundry room, and dedicated storage room add flexibility and practicality. Parking is convenient with one reserved space and additional guest parking available. Beyond the home, residents enjoy access to the many amenities of Columbia, including parks, trails, community pools, playgrounds, and village centers with shops and restaurants. Nearby destinations such as The Mall in Columbia, Merriweather Post Pavilion, Kings Contrivance Village Center, and Dobbin Center provide convenient shopping, dining, and entertainment options. Commuters benefit from quick access to major routes including U.S. Route 29, I-95, Route 32, Route 108, and Route 175, offering direct connections to Baltimore, Washington, D.C., BWI Airport, and Fort Meade. Please note: photos depicting furniture have been virtually staged.

    Zillow last checked:

    Listing updated:

    Listed by:

    Pauline Hwang 443-386-8383,

    Northrop Realty

    Bought with:

    Jeff Burgess, 677929

    RE/MAX United Real Estate

    Source: Bright MLS,MLS#: MDHW2065200MLS Logo

    Facts & features

    Interior

    Bedrooms & bathrooms
    • Bedrooms: 4
    • Bathrooms: 4
    • Full bathrooms: 3
    • 1/2 bathrooms: 1
    • Main level bathrooms: 1
    Primary bedroom
    • Features: Flooring - Carpet, Attached Bathroom
    • Level: Upper
    • Area: 285 Square Feet
    • Dimensions: 15 X 19
    Bedroom 2
    • Features: Flooring - Carpet
    • Level: Upper
    • Area: 110 Square Feet
    • Dimensions: 10 X 11
    Bedroom 3
    • Features: Flooring - Carpet
    • Level: Upper
    • Area: 110 Square Feet
    • Dimensions: 10 X 11
    Bedroom 4
    • Features: Flooring - Carpet
    • Level: Lower
    • Area: 198 Square Feet
    • Dimensions: 11 X 18
    Dining room
    • Features: Flooring - Bamboo
    • Level: Main
    • Area: 144 Square Feet
    • Dimensions: 12 X 12
    Family room
    • Features: Flooring - Carpet, Fireplace - Wood Burning
    • Level: Lower
    • Area: 273 Square Feet
    • Dimensions: 13 X 21
    Foyer
    • Features: Flooring - Luxury Vinyl Plank
    • Level: Main
    • Area: 24 Square Feet
    • Dimensions: 6 X 4
    Kitchen
    • Features: Countertop(s) - Quartz, Kitchen - Electric Cooking, Pantry, Flooring - Luxury Vinyl Plank
    • Level: Main
    • Area: 234 Square Feet
    • Dimensions: 13 X 18
    Laundry
    • Features: Flooring - Concrete
    • Level: Lower
    • Area: 78 Square Feet
    • Dimensions: 6 X 13
    Living room
    • Features: Fireplace - Wood Burning, Flooring - Bamboo
    • Level: Main
    • Area: 273 Square Feet
    • Dimensions: 13 X 21
    Storage room
    • Features: Flooring - Concrete
    • Level: Lower
    • Area: 78 Square Feet
    • Dimensions: 6 X 13
    Heating
    • Heat Pump, Electric
    Cooling
    • Central Air, Electric
    Appliances
    • Included: Dryer, Washer, Dishwasher, Exhaust Fan, Freezer, Refrigerator, Oven/Range - Electric, Stainless Steel Appliance(s), Electric Water Heater
    • Laundry: Has Laundry, Lower Level, Laundry Room
    Features
    • Bathroom - Stall Shower, Bathroom - Tub Shower, Breakfast Area, Combination Kitchen/Dining, Combination Dining/Living, Dining Area, Open Floorplan, Formal/Separate Dining Room, Eat-in Kitchen, Kitchen - Table Space, Pantry, Primary Bath(s), Upgraded Countertops, Dry Wall
    • Flooring: Carpet, Ceramic Tile, Luxury Vinyl, Bamboo, Wood
    • Doors: Insulated, Sliding Glass
    • Windows: Double Pane Windows
    • Basement: Full,Exterior Entry,Rear Entrance,Walk-Out Access,Connecting Stairway,Partial,Finished,Heated,Interior Entry
    • Number of fireplaces: 2
    • Fireplace features: Brick, Glass Doors, Wood Burning
    Interior area
    • Total structure area: 2,508
    • Total interior livable area: 2,065 sqft
    • Finished area above ground: 1,672
    • Finished area below ground: 393

    Property

    Parking
    • Parking features: Assigned, Parking Lot
    • Details: Assigned Parking, Assigned Space #: 334
    Accessibility
    • Accessibility features: Other
    Features
    • Levels: Three
    • Stories: 3
    • Patio & porch: Deck
    • Exterior features: Sidewalks
    • Pool features: None
    • Fencing: Back Yard,Wood,Privacy
    • Has view: Yes
    • View description: Garden
    Lot
    • Size: 2,787 sqft
    • Features: Cul-De-Sac
    Details
    • Additional structures: Above Grade, Below Grade
    • Parcel number: 1416172804
    • Zoning: NT
    • Special conditions: Standard

    Construction

    Type & style
    • Home type: Townhouse
    • Architectural style: Colonial
    • Property subtype: Townhouse
    Materials
    • Brick
    • Foundation: Other
    Condition
    • New construction: No
    • Year built: 1982

    Utilities & green energy

    • Sewer: Public Sewer
    • Water: Public

    Community & neighborhood

    Security
    • Security features: Main Entrance Lock, Smoke Detector(s)
    Location
    • Region: Columbia
    • Subdivision: Village Of Kings Contrivance

    HOA & financial

    HOA
    • Has HOA: Yes
    • HOA fee: $575 annually
    • Services included: Common Area Maintenance, Management

    Other

    Other facts
    • Listing agreement: Exclusive Right To Sell
    • Ownership: Fee Simple

    Price history

    DateEventPrice
    4/27/2026Sold$460,000$223/sqft
    Source: Bright MLS #MDHW2065200 Report a problem
    3/24/2026Pending sale$460,000$223/sqft
    Source: Bright MLS #MDHW2065200 Report a problem
    3/23/2026Listed for sale$460,000$223/sqft
    Source: Bright MLS #MDHW2065200 Report a problem
    3/13/2026Pending sale$460,000$223/sqft
    Source: Bright MLS #MDHW2065200 Report a problem
    3/5/2026Listed for sale$460,000+55.9%$223/sqft
    Source: Bright MLS #MDHW2065200 Report a problem
    4/7/2015Sold$295,000-1.6%$143/sqft
    Source: Public Record Report a problem
    10/26/2012Listing removed$299,900$145/sqft
    Source: Redfin #HW7929594 Report a problem
    9/22/2012Listed for sale$299,900+122%$145/sqft
    Source: Redfin #HW7929594 Report a problem
    9/7/2012Listing removed$2,100$1/sqft
    Source: Owner Report a problem
    7/4/2012Listed for rent$2,100$1/sqft
    Source: Owner Report a problem
    8/30/1993Sold$135,100$65/sqft
    Source: Public Record Report a problem

    Public tax history

    YearProperty taxesTax assessment
    2025-- $378,667 +2%
    2024$4,181 +2%$371,333 +2%
    2023$4,099 +4.3%$364,000
    2022$3,930 +4.5%$364,000 +8.9%
    2021$3,762 +4.7%$334,133 +4.7%
    2020$3,594 +2.9%$319,200
    2019$3,493 -4.6%$319,200 +6%
    2018$3,663 -15.9%$301,200 +3.1%
    2017$4,353 +368.2%$292,200 +3.3%
    2016$930 $282,833 +3.4%
    2015$930 +3.5%$273,467 +3.5%
    2014$898 $264,100
    2013-- $264,100
    2012-- $264,100 -5%
    2011-- $278,100 +71.4%
    2010-- $162,250
    2009-- $162,250 -49.6%
    2008-- $321,660 +15.8%
    2007-- $277,686 +18.8%
    2006-- $233,713 +23.2%
    2005-- $189,740 +8.2%
    2004-- $175,312 +9%
    2003-- $160,886 +9.8%
    2002-- $146,460 +0.4%
    2001-- $145,886 +151%
    2000-- $58,120

    Find assessor info on the county website

    Neighborhood: 21046

    Nearby schools

    GreatSchools rating
    Schools provided by the listing agent
    • District: Howard County Public Schools

    Source: Bright MLS. This data may not be complete. We recommend contacting the local school district to confirm school assignments for this home.

    Get a cash offer in 3 minutes
    Find out how much your home could sell for in as little as 3 minutes with a no-obligation cash offer.
    Estimated market value
    $461,800
    Get a cash offer in 3 minutes
    Find out how much your home could sell for in as little as 3 minutes with a no-obligation cash offer.
    Estimated market value
    $461,800