Skip main navigation
For sale
  • Price cut: $3K (8/14)
    $246,999

    9811 Rocky Hollow Rd, La Porte, TX 77571

    3beds
    1,643sqft
    : 
    $2,218/mo
    Get pre-qualified
    Single Family Residence
    Built in 1980
    6,599 Square Feet Lot
    $244,600 Zestimate®
    $150/sqft
    $-- HOA

    What's special

    Wood-burning fireplaceBrick veneer exteriorHigh ceilingsStorage shedFormal dining roomCeiling fansThree bedrooms
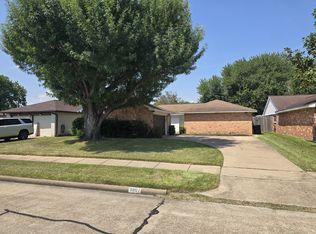
    Welcome to 9811 Rocky Hollow Road, a well-designed one-story home located in the established Fairmont Park West community. Offering approximately 1,643 square feet, this property features three bedrooms, two full bathrooms, a formal dining room, and a spacious living area highlighted by high ceilings and a wood-burning fireplace. The kitchen includes granite countertops, an electric range and oven, and convenient access to the dining and living areas. All bedrooms are located on the first floor, including a generously sized primary suite with a private bathroom and walk-in shower. Step outside to enjoy the fully fenced backyard, covered patio, and storage shed—providing plenty of space for relaxing, entertaining, or outdoor activities. Additional features include ceiling fans, a brick veneer exterior, and public water and sewer. Conveniently located near Fairmont Parkway with access to shopping, dining and schools.
    29 days
    |
    284
    |
    14
    |

    Zillow last checked:

    Listing updated:

    Listed by:

    Andrea Hagan TREC #0760465 936-777-1021,

    One Property Grp,

    John Hagan TREC #0843677 281-787-0489,

    One Property Grp

    Source: HAR,MLS#: 65103864MLS Logo

      Facts & features

      Interior

      Bedrooms & bathrooms
      • Bedrooms: 3
      • Bathrooms: 2
      • Full bathrooms: 2
      Primary bedroom
      • Level: First
      • Area: 208
      • Dimensions: 16x13
      Bedroom
      • Level: First
      • Area: 132
      • Dimensions: 12x11
      Bedroom
      • Level: First
      • Area: 110
      • Dimensions: 11x10
      Dining room
      • Level: First
      • Area: 121
      • Dimensions: 11x11
      Living room
      • Level: First
      • Area: 357
      • Dimensions: 21x17
      Heating
      • Electric
      Cooling
      • Electric
      Appliances
      • Included: Electric Oven, Electric Cooktop, Electric Range
      • Laundry: Electric Dryer Hookup, Washer Hookup
      Features
      • All Bedrooms Down
      • Flooring: Carpet, Tile
      • Number of fireplaces: 1
      • Fireplace features: Wood Burning
      Interior area
      • Total structure area: 1,643
      • Total interior livable area: 1,643 sqft

      Property

      Parking
      • Total spaces: 2
      • Parking features: Attached
      • Attached garage spaces: 2
      Features
      • Stories: 1
      • Patio & porch: Patio/Deck
      • Fencing: Back Yard
      Lot
      • Size: 6,599 Square Feet
      • Features: Subdivided, 0 Up To 1/4 Acre
      Details
      • Parcel number: 1143260370045

      Construction

      Type & style
      • Home type: SingleFamily
      • Architectural style: Traditional
      • Property subtype: Single Family Residence
      Materials
      • Brick
      • Foundation: Slab
      • Roof: Composition
      Condition
      • New construction: No
      • Year built: 1980

      Utilities & green energy

      • Sewer: Public Sewer
      • Water: Public

      Community & HOA

      Community
      • Subdivision: Fairmont Park West Sec 04
      HOA
      • Has HOA: Yes
      Location
      • Region: La Porte

      Financial & listing details

      • Price per square foot: $150/sqft
      • Tax assessed value: $219,622
      • Annual tax amount: $5,617
      • Date on market: 7/17/2026
      • Listing terms: Cash,Conventional,FHA

        Estimated market value

        $244,600

        $232,000 - $257,000

        $2,269/mo

        Price history

        DateEventPrice
        8/14/2026Price change$246,999-1.2%$150/sqft
        Source: HAR #65103864 Report a problem
        7/29/2026Price change$249,999-2%$152/sqft
        Source: HAR #65103864 Report a problem
        7/17/2026Listed for sale$254,999+42.1%$155/sqft
        Source: HAR #65103864 Report a problem
        5/19/2016Sold--
        Source: Agent Provided Report a problem
        4/6/2016Pending sale$179,500$109/sqft
        Source: Edmonson & Associates #65439794 Report a problem
        3/31/2016Listed for sale$179,500$109/sqft
        Source: Edmonson & Associates #65439794 Report a problem
        3/18/2016Pending sale$179,500$109/sqft
        Source: Edmonson & Associates #65439794 Report a problem
        2/17/2016Listed for sale$179,500$109/sqft
        Source: Edmonson & Associates #65439794 Report a problem

        Public tax history

        YearProperty taxesTax assessment
        2025$1,428 +1.8%$219,622 -0.7%
        2024$1,403 +12.1%$221,191 +0.3%
        2023$1,251 -15.5%$220,610 -2.7%
        2022$1,480 $226,810 +17.2%
        2021-- $193,457 +1.9%
        2020$1,230 +0.7%$189,811
        2019$1,222 -65.9%$189,811 +13.9%
        2018$3,585 $166,679
        2017$3,585 +204.4%$166,679 +15.7%
        2016$1,178 $144,046 +12.3%
        2015-- $128,239 +1.1%
        2014-- $126,858 +9.1%
        2013-- $116,289 +1.6%
        2012-- $114,500
        2011-- $114,500
        2010-- $114,500
        2009-- $114,500 +0%
        2007-- $114,446 +7.4%
        2006-- $106,543
        2005-- $106,543 +1.4%
        2004-- $105,100 +3.4%
        2003-- $101,600 +4.9%
        2002-- $96,900 +5.7%
        2001-- $91,700 +10%
        2000-- $83,400
        Find assessor info on the county website

        Monthly payment

        Est. payment

        Payment breakdown

        Explore the cost of this home by adjusting the details. Changes won't be saved.
        All calculations are estimates and provided by Zillow, Inc. for informational purposes only. Actual amounts may vary.
        HOA fees may include property taxes on listings classified as Co-Ops. Contact the listing agent and/or owner for fee details.
        See how much you could borrow to make a competitive offer.

        Climate risks

        Neighborhood: Fairmont Park

        Getting around

        22 / 100
        Car-Dependent
        33 / 100
        Somewhat Bikeable

        Nearby schools

        GreatSchools rating
        Schools provided by the listing agent
        • Elementary: Jennie Reid Elementary School
        • Middle: La Porte J H
        • High: La Porte High School

        Source: HAR. This data may not be complete. We recommend contacting the local school district to confirm school assignments for this home.

        A local agent can set up tours, give advice and negotiate with sellers.

        Browse local experts

        Similar homes