Skip main navigation
Off market
Street View
  • $421,900

    9811 S Wagstaff Cir, North Chesterfield, VA 23236

    3beds
    2,200sqft
    Detached
    Built in 1968
    0.81 Acres Lot
    $421,900 Zestimate®
    $192/sqft
    $2,634 Estimated rent

    Home value

    $421,900

    $401,000 - $443,000

    $2,634/mo

    Zestimate® history
    Loading
    Loading...

    Owner options

    List your home for rent

    $2,634/mo

    Rent Zestimate®

    Find your next renter with Zillow Rental Manager. Plus, with online applications, you can quickly screen prospective tenants – for free.

    Learn more

    $2,634/mo

    Rent Zestimate®

    Refinance and save

    $2,535/mo

    Est. payment

    Refinancing to a lower rate could help reduce your monthly payments and save thousands over the life of the loan.

    See today's rates

    $2,535/mo

    Est. payment

    Explore your selling options

    Work with a Zillow partner agent

    Leverage their expertise and Zillow's premium Showcase listings to get your home seen by more buyers.

    Get started

    List with your own agent

    Get your home in front of millions of buyers by listing it on Zillow.

    Learn how to do it

    Sell it yourself

    Take full control of how buyers see your home on Zillow by listing For Sale by Owner (FSBO).

    List your home

    What's special

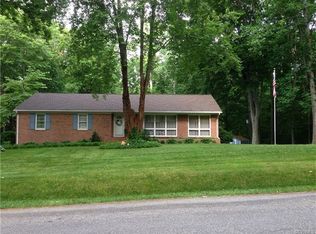
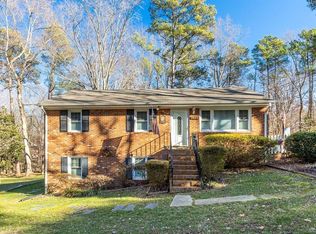
    Tucked away on a quiet street with a bold creek along the back boundary, is the perfect place to call home with plenty of elbow room and convenient location! This fabulous brick rancher has been updated with hardwood flooring, removal of popcorn ceilings, updated kitchen, and more! Plenty of space for your family with several flexible areas including the basement being perfect should generational living space be something you are in search of. Main level features master bedroom and two additional bedrooms as well as open living spaces and a huge deck for enjoying the private backyard. The walk-out basement boasts a family room with direct access to the patio, laundry room, "wetbar" room with plenty of space for a fridge, and fabulous master suite with large master bath and walk-in closet as well as sitting area. The garage! You will never see the man of the house again in this finished space with heating and air and separate electric service. Detached storage shed with shelving. Large paved driveway. Convenient to shopping and easy access to major roadways for commuting.

    This property is not currently displayed as for sale or rent on Zillow. This may be different from what's on other websites or public sources.
    Facts & features

    Interior

    Bedrooms & bathrooms
    • Bedrooms: 3
    • Bathrooms: 3
    • Full bathrooms: 3
    Heating
    • Heat pump, Electric
    Cooling
    • Central
    Appliances
    • Included: Dishwasher, Dryer, Garbage disposal, Microwave, Range / Oven, Refrigerator, Washer
    Features
    • Flooring: Tile, Carpet, Hardwood
    • Basement: Finished
    • Attic: Access Panel
    • Has fireplace: Yes
    • Fireplace features: masonry
    Interior area
    • Total interior livable area: 2,200 sqft

    Property

    Parking
    • Total spaces: 3
    • Parking features: Garage - Detached
    Features
    • Exterior features: Brick
    • On waterfront: Yes
    Lot
    • Size: 0.81 Acres
    Details
    • Parcel number: 751696942500000

    Construction

    Type & style
    • Home type: SingleFamily
    • Property subtype: Detached
    Materials
    • Wood
    • Roof: Shake / Shingle
    Condition
    • Year built: 1968

    Utilities & green energy

    • Sewer: Public Sewer

    Community & HOA

    Location
    • Region: North Chesterfield

    Financial & listing details

    • Price per square foot: $192/sqft
    • Tax assessed value: $356,700
    • Annual tax amount: $3,175

    Price history

    DateEventPrice
    7/31/2018Sold$254,500-1.7%$116/sqft
    Source: Public Record Report a problem
    5/23/2018Listed for sale$259,000$118/sqft
    Source: Napier REALTORS ERA #1818814 Report a problem

    Public tax history

    YearProperty taxesTax assessment
    2025$3,175 +1.8%$356,700 +2.9%
    2024$3,119 +7.5%$346,500 +8.7%
    2023$2,900 +10.3%$318,700 +11.5%
    2022$2,630 +9.9%$285,900 +13.5%
    2021$2,394 +9.3%$252,000 +9.3%
    2020$2,191 +8.1%$230,600 +8.1%
    2019$2,026 +9.5%$213,300 +12.5%
    2018$1,851 +10.3%$189,600 +3.7%
    2017$1,679 $182,900 +6.2%
    2016$1,679 $172,300
    2015$1,679 +0.7%$172,300 +0.7%
    2014$1,668 $171,100 +5.7%
    2013-- $161,800 -1.5%
    2012-- $164,300 -10.7%
    2011-- $184,000 -8%
    2010-- $199,900
    2009-- $199,900
    2008-- $199,900 +7.6%
    2007-- $185,700 +25.1%
    2005-- $148,400 +8.7%
    2004-- $136,500 +9.8%
    2003-- $124,300 +3.6%
    2002-- $120,000 +7.4%
    2001-- $111,700
    Find assessor info on the county website

    Neighborhood: 23236

    Nearby schools

    GreatSchools rating
    Schools provided by the listing agent
    • Elementary: Providence
    • Middle: Providence
    • High: Monacan

    Source: The MLS. This data may not be complete. We recommend contacting the local school district to confirm school assignments for this home.

    Get a cash offer in 3 minutes
    Find out how much your home could sell for in as little as 3 minutes with a no-obligation cash offer.
    Estimated market value
    $421,900
    Get a cash offer in 3 minutes
    Find out how much your home could sell for in as little as 3 minutes with a no-obligation cash offer.
    Estimated market value
    $421,900