Contract Pending, accepting backup offers. Well-loved & impeccably maintained for 40 years with current owners, this beautiful home is everything you've been waiting for, and more! Desirable floorplan w/stunning hardwood floors on main level & modern lighting throughout. Gourmet kitchen w/a plethora of high-end IKEA cabinetry, quartz counters, RO system, large dining area & stainless-steel appliances w/wine fridge. Spacious living room w/gas log fireplace & large bay window to let in the natural sunlight. Cozy family room, lower-level rec room w/lots of storage. Updated bathrooms, generous-sized bedrooms, primary bedroom w/ensuite vanity. All Pella windows & Pella rear sliding door. You will love the prime lot w/extensive, professional landscaping, mature trees, sprinkler system & backyard paradise with patio, 2 natural gas hook-ups, fountain, shed, full fence and it's generator-ready! Perfect location near schools, church & golf course, the Interstate & everywhere you need to go!
Sold for $325,000
$325,000
9811 Sprague St, Omaha, NE 68134
3beds
1,974sqft
Single Family Residence
Built in 1967
7,405 Square Feet Lot
$328,700 Zestimate®
$165/sqft
$2,007 Estimated rent
Home value
$328,700
$306,000 - $355,000
$2,007/mo
Zestimate® history
Owner options
List your home for rent
$2,007/mo
Rent Zestimate®
Find your next renter with Zillow Rental Manager. Plus, with online applications, you can quickly screen prospective tenants – for free.
$2,007/mo
Rent Zestimate®
Refinance and save
$2,380/mo
Est. payment
Refinancing to a lower rate could help reduce your monthly payments and save thousands over the life of the loan.
$2,380/mo
Est. payment
Explore your selling options
Work with a Zillow partner agent
Leverage their expertise and Zillow's premium Showcase listings to get your home seen by more buyers.
Get startedList with your own agent
Get your home in front of millions of buyers by listing it on Zillow.
Learn how to do itSell it yourself
Take full control of how buyers see your home on Zillow by listing For Sale by Owner (FSBO).
List your homeWhat's special
Mature treesBackyard paradise with patioFull fenceSprinkler systemPrime lotExtensive professional landscapingDesirable floorplan
Zillow last checked:
Listing updated:
Listed by:
Kim Gehrman 402-699-2502,
RE/MAX Results
Bought with:
Alec Oberndorfer, 20210898
BHHS Ambassador Real Estate
Source: GPRMLS,MLS#: 22608685
Facts & features
Interior
Bedrooms & bathrooms
- Bedrooms: 3
- Bathrooms: 2
- Full bathrooms: 1
- 1/2 bathrooms: 1
- 1/4 bathrooms: 1
- Main level bathrooms: 1
Primary bedroom
- Features: Wall/Wall Carpeting
- Level: Third
- Area: 160.29
- Dimensions: 11.7 x 13.7
Bedroom 2
- Features: Wall/Wall Carpeting
- Level: Third
- Area: 122.21
- Dimensions: 10.1 x 12.1
Bedroom 3
- Features: Wall/Wall Carpeting
- Level: Third
- Area: 117.6
- Dimensions: 9.8 x 12
Family room
- Features: Luxury Vinyl Plank
- Level: Main
- Area: 208.15
- Dimensions: 11.5 x 18.1
Kitchen
- Features: Wood Floor
- Level: Second
- Area: 95.14
- Dimensions: 7.1 x 13.4
Living room
- Features: Wood Floor, Bay/Bow Windows, Fireplace
- Level: Second
- Area: 272.13
- Dimensions: 14.1 x 19.3
Basement
- Area: 664
Heating
- Natural Gas, Forced Air
Cooling
- Central Air
Appliances
- Included: Range, Refrigerator, Washer, Dishwasher, Dryer, Disposal, Microwave, Wine Refrigerator
- Laundry: Luxury Vinyl Plank
Features
- Windows: Bay Window(s)
- Basement: Other Window
- Number of fireplaces: 1
- Fireplace features: Living Room, Gas Log
Interior area
- Total structure area: 1,974
- Total interior livable area: 1,974 sqft
- Finished area above ground: 1,590
- Finished area below ground: 384
Property
Parking
- Total spaces: 2
- Parking features: Attached
- Attached garage spaces: 2
Features
- Levels: Tri-Level
- Patio & porch: Porch, Patio
- Fencing: Wood,Full,Iron
Lot
- Size: 7,405 Square Feet
- Dimensions: 63 x 119
- Features: Up to 1/4 Acre.
Details
- Additional structures: Shed(s)
- Parcel number: 1711812618
Construction
Type & style
- Home type: SingleFamily
- Architectural style: Cape Cod
- Property subtype: Single Family Residence
Materials
- Foundation: Block
- Roof: Composition
Condition
- Not New and NOT a Model
- New construction: No
- Year built: 1967
Utilities & green energy
- Sewer: Public Sewer
- Water: Public
Community & HOA
Community
- Subdivision: Maple Village
HOA
- Has HOA: No
Location
- Region: Omaha
Financial & listing details
- Price per square foot: $165/sqft
- Tax assessed value: $252,500
- Annual tax amount: $5,193
- Date on market: 4/2/2026
- Listing terms: VA Loan,FHA,Conventional,Cash
- Ownership: Fee Simple
Price history
| Date | Event | Price |
|---|---|---|
| 5/4/2026 | Sold | $325,000$165/sqft |
Source:  GPRMLS #22608685 Report a problem GPRMLS #22608685 Report a problem | ||
| 4/24/2026 | Pending sale | $325,000$165/sqft |
Source: GPRMLS #22608685 Report a problem | ||
| 4/2/2026 | Listed for sale | $325,000$165/sqft |
Source: GPRMLS #22608685 Report a problem | ||
Public tax history
| Year | Property taxes | Tax assessment |
|---|---|---|
| 2025 | -- | $252,500 +16.7% |
| 2024 | $3,498 -23.4% | $216,300 |
| 2023 | $4,563 +15% | $216,300 +16.4% |
| 2022 | $3,968 +0.9% | $185,900 |
| 2021 | $3,935 +21.8% | $185,900 +23.2% |
| 2020 | $3,231 -0.3% | $150,900 |
| 2019 | $3,240 +1.1% | $150,900 +1.3% |
| 2018 | $3,204 +9.5% | $149,000 +18.9% |
| 2017 | $2,925 | $125,300 -8.1% |
| 2016 | $2,925 +8.4% | $136,300 +7% |
| 2015 | $2,697 | $127,400 |
| 2014 | -- | $127,400 |
| 2013 | -- | $127,400 |
| 2012 | -- | $127,400 -5.1% |
| 2011 | -- | $134,300 |
| 2009 | $2,756 | $134,300 |
| 2008 | -- | $134,300 +22.1% |
| 2005 | -- | $110,000 +9.7% |
| 2004 | -- | $100,300 |
Find assessor info on the county website
Neighborhood: Maple Village
Nearby homes
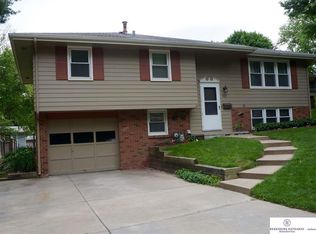
- $239,8003 bd2 ba1.6k sqft9817 Sprague St, Omaha, NE 68134Off Market
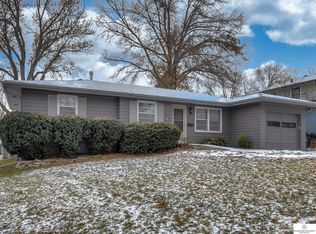
- $230,3003 bd2 ba1k sqft9807 Sprague St, Omaha, NE 68134Off Market
- $252,5004 bd2 ba1.1k sqft10001 Sprague St, Omaha, NE 68134Off Market
- $231,5003 bd2 ba1k sqft9824 Ruggles St, Omaha, NE 68134Off Market
- $228,6003 bd2 ba1k sqft4016 Terrace Dr, Omaha, NE 68134Off Market
- $258,9003 bd2 ba1.8k sqft9818 Ruggles St, Omaha, NE 68134Off Market
- $260,4003 bd3 ba1.3k sqft9810 Sprague St, Omaha, NE 68134Off Market
- $261,3003 bd2 ba1.3k sqft9830 Ruggles St, Omaha, NE 68134Off Market
Nearby schools
GreatSchools rating
- 6/10Dodge Elementary SchoolGrades: PK-5Distance: 0.3 mi
- 3/10Morton Magnet Middle SchoolGrades: 6-8Distance: 0.4 mi
- 2/10Burke High SchoolGrades: 9-12Distance: 3 mi
Schools provided by the listing agent
- Elementary: Dodge
- Middle: Morton
- High: Burke
- District: Omaha
Source: GPRMLS. This data may not be complete. We recommend contacting the local school district to confirm school assignments for this home.
Sell for more on Zillow
Get a Zillow Showcase℠ listing at no additional cost and you could sell for .
$328,700
2% more
+$6,574
With Zillow Showcase(estimated)
$335,274
Sell for more on Zillow
Get a Zillow Showcase℠ listing at no additional cost and you could sell for .
$328,700
2% more
+$6,574
With Zillow Showcase(estimated)
$335,274
- Nebraska
- Douglas County
- Omaha
- 68134
- Maple Village
- 9811 Sprague St
