Skip main navigation
Sold
  • Price Unknown

    9811 SUGARLOAF DR, San Antonio, TX 78245

    3beds
    1,636sqft
    Single Family Residence
    Built in 1985
    7,797 Square Feet Lot
    $204,100 Zestimate®
    $--/sqft
    $1,622 Estimated rent

    Home value

    $204,100

    $190,000 - $218,000

    $1,622/mo

    Zestimate® history
    Loading
    Loading...

    Owner options

    List your home for rent

    $1,622/mo

    Rent Zestimate®

    Find your next renter with Zillow Rental Manager. Plus, with online applications, you can quickly screen prospective tenants – for free.

    Learn more

    $1,622/mo

    Rent Zestimate®

    Refinance and save

    Refinancing to a lower rate could help reduce your monthly payments and save thousands over the life of the loan.

    See today's rates

    Explore your selling options

    Work with a Zillow partner agent

    Leverage their expertise and Zillow's premium Showcase listings to get your home seen by more buyers.

    Get started

    List with your own agent

    Get your home in front of millions of buyers by listing it on Zillow.

    Learn how to do it

    Sell it yourself

    Take full control of how buyers see your home on Zillow by listing For Sale by Owner (FSBO).

    List your home

    What's special

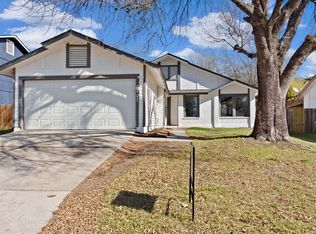
    **THIS IS A FIXER PROPERTY! FOUNDATION REPAIRED AND WARRANTIED AS OF DEC 2023 & BRAND NEW ROOF w/ WARRANTY AS OF MARCH 2021** Welcome to your new canvas - a home that eagerly awaits your personal touch! Step into a grand living space, where high cathedral ceilings and a stunning fireplace create an inviting ambiance. This space is not just a room; it's a backdrop for your interior design dreams. Envision yourself walking into your kitchen and eating area, bathed in natural light, offering a picturesque view of your expansive backyard. This outdoor haven, complete with mature trees and a concrete patio, is ideal for entertaining or enjoying serene moments. Your large primary bedroom, conveniently located on the ground floor, is a sanctuary of comfort. It features an impressive bathroom and a welcoming walk-in closet, ready for your creative flair. The practical utility and laundry room, situated right off the two-car garage, add to the convenience of daily living. As you ascend to the upper level, a loft overlooking the living room offers a versatile space, leading to the additional bedrooms. These rooms are not just spacious; they are a blank canvas for your imagination, each with ample closet space. Situated in a prime location with easy access to Hwy 151, Loop 410, Lackland AFB, Seaworld, and Loop 1604, your commute is effortless, no matter the destination. This home is more than a residence; it's an opportunity for you to imprint your unique style and taste. Don't miss out on the chance to transform this house into your perfect home.

    Zillow last checked:

    Listing updated:

    Listed by:

    MarkAnthony Ball TREC #732692 (210) 791-9450,

    eXp Realty

    Source: LERA MLS,MLS#: 1748196MLS Logo

    Facts & features

    Interior

    Bedrooms & bathrooms
    • Bedrooms: 3
    • Bathrooms: 2
    • Full bathrooms: 2
    Primary bedroom
    • Features: Walk-In Closet(s), Full Bath
    • Area: 182
    • Dimensions: 14 x 13
    Bedroom 2
    • Area: 120
    • Dimensions: 12 x 10
    Bedroom 3
    • Area: 117
    • Dimensions: 9 x 13
    Primary bathroom
    • Features: Tub/Shower Combo, Single Vanity
    • Area: 110
    • Dimensions: 11 x 10
    Dining room
    • Area: 110
    • Dimensions: 11 x 10
    Kitchen
    • Area: 100
    • Dimensions: 10 x 10
    Living room
    • Area: 418
    • Dimensions: 19 x 22
    Heating
    • Central, Electric
    Cooling
    • Central Air
    Appliances
    • Included: Range, Dishwasher, Electric Water Heater
    • Laundry: Main Level, Laundry Room, Washer Hookup, Dryer Connection
    Features
    • One Living Area, Eat-in Kitchen, Two Eating Areas, Kitchen Island, Pantry, Loft, Utility Room Inside, High Ceilings, Open Floorplan, High Speed Internet, Telephone, Walk-In Closet(s), Master Downstairs, Ceiling Fan(s)
    • Flooring: Carpet, Ceramic Tile
    • Has basement: No
    • Number of fireplaces: 1
    • Fireplace features: One, Living Room
    Interior area
    • Total structure area: 1,636
    • Total interior livable area: 1,636 sqft

    Property

    Parking
    • Total spaces: 2
    • Parking features: Two Car Garage
    • Garage spaces: 2
    Features
    • Levels: Two
    • Stories: 2
    • Pool features: None
    • Fencing: Privacy
    Lot
    • Size: 7,797 Square Feet
    • Residential vegetation: Mature Trees
    Details
    • Parcel number: 158500730560

    Construction

    Type & style
    • Home type: SingleFamily
    • Architectural style: Traditional
    • Property subtype: Single Family Residence
    Materials
    • Siding, Fiber Cement
    • Foundation: Slab
    • Roof: Composition
    Condition
    • As-Is,Pre-Owned
    • New construction: No
    • Year built: 1985

    Utilities & green energy

    • Electric: CPS
    • Gas: CPS
    • Sewer: SAWS
    • Water: SAWS
    • Utilities for property: Cable Available, City Garbage service

    Community & HOA

    Community
    • Features: None
    • Security: Prewired
    • Subdivision: Heritage
    Location
    • Region: San Antonio

    Financial & listing details

    • Tax assessed value: $225,560
    • Annual tax amount: $5,366
    • Date on market: 9/11/2025
    • Cumulative days on market: 90 days
    • Listing terms: Conventional,Cash

    Price history

    DateEventPrice
    5/13/2024Sold--
    Source: LERA MLS #1748196 Report a problem
    4/25/2024Pending sale$190,000$116/sqft
    Source: LERA MLS #1748196 Report a problem
    4/15/2024Contingent$190,000$116/sqft
    Source: LERA MLS #1748196 Report a problem
    3/12/2024Listed for sale$190,000$116/sqft
    Source: LERA MLS #1748196 Report a problem
    3/5/2024Contingent$190,000$116/sqft
    Source: LERA MLS #1748196 Report a problem
    2/29/2024Price change$190,000-7.3%$116/sqft
    Source: LERA MLS #1748196 Report a problem
    2/15/2024Listed for sale$205,000-2.4%$125/sqft
    Source: LERA MLS #1748196 Report a problem
    2/6/2024Contingent$210,000$128/sqft
    Source: LERA MLS #1748196 Report a problem
    1/31/2024Listed for sale$210,000$128/sqft
    Source: LERA MLS #1748196 Report a problem
    3/16/2023Listing removed--
    Source: Zillow Rentals Report a problem
    3/8/2023Listed for rent$1,650$1/sqft
    Source: Zillow Rentals Report a problem

    Public tax history

    YearProperty taxesTax assessment
    2025$5,166 -2.5%$225,560 -2.5%
    2024$5,298 -1.3%$231,360 -1%
    2023$5,367 +3.9%$233,680 +12%
    2022$5,167 +28%$208,710 +18.7%
    2021$4,036 $175,890 +12.8%
    2020$4,036 +5.8%$155,880 +6.6%
    2019$3,814 $146,200 +8%
    2018$3,814 +16.9%$135,320 +11.2%
    2017$3,262 +8.3%$121,690 +8.5%
    2016$3,012 +26.9%$112,170 +1.4%
    2015$2,374 $110,570 +25.7%
    2014$2,374 $87,990 +0.6%
    2013-- $87,470 -9.3%
    2012-- $96,410 -3.3%
    2011-- $99,710 -0.9%
    2010-- $100,630 +3.9%
    2009-- $96,860 -4.6%
    2008-- $101,520 +3.8%
    2007-- $97,840 +9.1%
    2006-- $89,640 +7.3%
    2005-- $83,560
    2004-- --
    2003-- --
    2002-- --
    2001-- --
    2000-- --
    Find assessor info on the county website

    Neighborhood: Heritage

    Nearby schools

    GreatSchools rating
    Schools provided by the listing agent
    • Elementary: Murnin
    • Middle: Pease E. M.
    • High: Stevens
    • District: Northside

    Source: LERA MLS. This data may not be complete. We recommend contacting the local school district to confirm school assignments for this home.

    Get a cash offer in 3 minutes
    Find out how much your home could sell for in as little as 3 minutes with a no-obligation cash offer.
    Estimated market value
    $204,100
    Get a cash offer in 3 minutes
    Find out how much your home could sell for in as little as 3 minutes with a no-obligation cash offer.
    Estimated market value
    $204,100