Skip main navigation
Active
  • Price cut: $15.1K (7/7)
    $479,900

    9811 Volterra Ave, Daphne, AL 36526

    4beds
    2,896sqft
    : 
    Loading
    Get pre-qualified
    Residential
    Built in 2018
    0.38 Acres Lot
    $-- Zestimate®
    $166/sqft
    $92/mo HOA

    What's special

    Spacious walk-in closetSoaking tubOpen-concept layoutPrivate primary suiteWall ovensGas cooktopGourmet kitchen
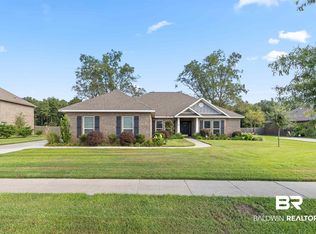
    Located in one of the area’s most desirable communities, 9811 Volterra Drive offers the perfect blend of luxury, comfort, and functionality in this one level home.. Designed with both everyday living and entertaining in mind, this stunning 4-bedroom, 3-bath home plus a private study features an open-concept layout highlighted by a cozy fireplace in the spacious great room.The gourmet kitchen is truly the heart of the home, showcasing a gas cooktop, wall ovens, oversized center island, designer painted cabinetry, granite countertops, under-mount sink, and upscale finishes throughout. The private primary suite offers a relaxing retreat with a spa-inspired bath featuring a 5-foot tiled shower with built-in seat, soaking tub, and a spacious walk-in closet.Beautiful hardwood flooring flows throughout the main living areas, complemented by tile in the wet areas and plush carpet in the bedrooms. Step outside to enjoy the covered back porch overlooking the professionally irrigated landascape backyard— perfect for relaxing or entertaining guests. Additional features include a highly sought-after 3-car side-entry garage.Residents of this exceptional community enjoy resort-style amenities including four stocked lakes, a zero-entry pool with splash pad, lakeside clubhouse, and charming lamplit sidewalks throughout the neighborhood. Buyer to verify all information during due diligence.
    65 days
    |
    991
    |
    97
    |

    Likely to sell faster than

    Zillow last checked:

    Listing updated:

    Listed by:

    Morgan Ashurst 251-583-5016,

    Ashurst & Niemeyer LLC,

    Lilly McKay McLendon 256-714-0904,

    Ashurst & Niemeyer LLC

    Source: Baldwin Realtors,MLS#: 396450MLS Logo

    Loading...

      Facts & features

      Interior

      Bedrooms & bathrooms
      • Bedrooms: 4
      • Bathrooms: 3
      • Full bathrooms: 3
      • Main level bedrooms: 4
      Primary bedroom
      • Level: Main
      • Area: 280
      • Dimensions: 14 x 20
      Bedroom 2
      • Level: Main
      • Area: 144
      • Dimensions: 12 x 12
      Bedroom 3
      • Level: Main
      • Area: 144
      • Dimensions: 12 x 12
      Bedroom 4
      • Level: Main
      • Area: 132
      • Dimensions: 12 x 11
      Dining room
      • Level: Main
      • Area: 196
      • Dimensions: 14 x 14
      Family room
      • Level: Main
      • Area: 360
      • Dimensions: 18 x 20
      Kitchen
      • Level: Main
      • Area: 180
      • Dimensions: 15 x 12
      Living room
      • Level: Main
      Cooling
      • Electric
      Appliances
      • Included: Dishwasher, Disposal, Double Oven, Cooktop
      Features
      • Ceiling Fan(s), Split Bedroom Plan
      • Flooring: Carpet, Tile, Luxury Vinyl Plank
      • Has basement: No
      • Number of fireplaces: 1
      • Fireplace features: Great Room
      Interior area
      • Total structure area: 2,896
      • Total interior livable area: 2,896 sqft

      Property

      Parking
      • Total spaces: 3
      • Parking features: Garage, Garage Door Opener
      • Has garage: Yes
      • Covered spaces: 3
      Features
      • Levels: One
      • Stories: 1
      • Patio & porch: Rear Porch
      • Exterior features: Irrigation Sprinkler, Termite Contract
      • Pool features: Community, Association
      • Fencing: Fenced
      • Has view: Yes
      • View description: None
      Lot
      • Size: 0.38 Acres
      • Dimensions: 100 x 173
      • Features: Less than 1 acre
      Details
      • Parcel number: 4308270000004.179

      Construction

      Type & style
      • Home type: SingleFamily
      • Architectural style: Traditional
      • Property subtype: Residential
      Materials
      • Brick, Fortified-Gold
      • Foundation: Slab
      • Roof: Composition,Fortified Roof
      Condition
      • Resale
      • New construction: No
      • Year built: 2018

      Utilities & green energy

      • Water: Belforest Water
      • Utilities for property: Riviera Utilities

      Community & HOA

      Community
      • Features: Clubhouse, Pool
      • Subdivision: Bellaton
      HOA
      • Has HOA: Yes
      • Services included: Association Management, Insurance, Maintenance Grounds, Taxes-Common Area, Pool
      • HOA fee: $1,100 annually
      Location
      • Region: Daphne

      Financial & listing details

      • Price per square foot: $166/sqft
      • Tax assessed value: $506,600
      • Annual tax amount: $2,262
      • Price range: $479.9K - $479.9K
      • Date on market: 5/13/2026
      • Ownership: Whole/Full

        Estimated market value

        Not available

        Estimated sales range

        Not available

        Not available

        Price history

        DateEventPrice
        7/7/2026Price change$479,900-3.1%$166/sqft
        Source: Baldwin Realtors #396450 Report a problem
        5/13/2026Listed for sale$495,000-5.7%$171/sqft
        Source: Baldwin Realtors #396450 Report a problem
        4/18/2026Listing removed$525,000$181/sqft
        Source: Baldwin Realtors #394981 Report a problem
        4/12/2026Listed for sale$525,000$181/sqft
        Source: Baldwin Realtors #394981 Report a problem
        4/11/2026Listing removed$525,000$181/sqft
        Source: Baldwin Realtors #386388 Report a problem
        1/13/2026Price change$525,000-2.8%$181/sqft
        Source: Baldwin Realtors #386388 Report a problem
        12/19/2025Price change$539,999-1.8%$186/sqft
        Source: Baldwin Realtors #386388 Report a problem
        11/3/2025Price change$549,999-4.3%$190/sqft
        Source: Baldwin Realtors #386388 Report a problem
        10/9/2025Listed for sale$575,000+91.7%$199/sqft
        Source: Baldwin Realtors #386388 Report a problem
        12/10/2018Sold$300,000$104/sqft
        Source: Baldwin Realtors #262027 Report a problem

        Public tax history

        YearProperty taxesTax assessment
        2025$2,330 +3%$50,660 +3%
        2024$2,262 +9.1%$49,180 +9.1%
        2023$2,073 $45,060 +16.7%
        2022-- $38,620 +14.8%
        2021$1,459 +3.2%$33,640 +2.3%
        2020$1,414 -6.3%$32,880 -6.3%
        2019$1,509 +443.3%$35,100 +443.3%
        2018$278 $6,460
        Find assessor info on the county website

        Monthly payment

        Est. payment

        Payment breakdown

        Explore the cost of this home by adjusting the details. Changes won't be saved.
        All calculations are estimates and provided by Zillow, Inc. for informational purposes only. Actual amounts may vary.
        HOA fees may include property taxes on listings classified as Co-Ops. Contact the listing agent and/or owner for fee details.
        Mortgage interest rates are dependent on a number of factors, including credit score, down payment, and repayment length. Interest rate data provided by Zillow Group Marketplace, Inc. as of 1/1/1970 from various mortgage lenders with which we have lead or other similar arrangements; the Estimated Payment is an average of those rates.
        See how much you could borrow to make a competitive offer.

        Climate risks

        Neighborhood: 36526

        Getting around

        2 / 100
        Car-Dependent
        25 / 100
        Somewhat Bikeable

        Nearby schools

        GreatSchools rating
        Schools provided by the listing agent
        • Elementary: Jubilee Elementary School
        • Middle: Daphne Middle
        • High: Daphne High

        Source: Baldwin Realtors. This data may not be complete. We recommend contacting the local school district to confirm school assignments for this home.

        A local agent can set up tours, give advice and negotiate with sellers.

        Browse local experts

        Similar homes