Skip main navigation
Sold for $530,000
  • $530,000

    9811 W 105th Avenue, Westminster, CO 80021

    3beds
    1,144sqft
    Single Family Residence
    Built in 1977
    5,576 Square Feet Lot
    $506,900 Zestimate®
    $463/sqft
    $2,560 Estimated rent

    Home value

    $506,900

    $471,000 - $542,000

    $2,560/mo

    Zestimate® history
    Loading
    Loading...

    Owner options

    List your home for rent

    $2,560/mo

    Rent Zestimate®

    Find your next renter with Zillow Rental Manager. Plus, with online applications, you can quickly screen prospective tenants – for free.

    Learn more

    $2,560/mo

    Rent Zestimate®

    Refinance and save

    $3,079/mo

    Est. payment

    Refinancing to a lower rate could help reduce your monthly payments and save thousands over the life of the loan.

    See today's rates

    $3,079/mo

    Est. payment

    Explore your selling options

    Work with a Zillow partner agent

    Leverage their expertise and Zillow's premium Showcase listings to get your home seen by more buyers.

    Get started

    List with your own agent

    Get your home in front of millions of buyers by listing it on Zillow.

    Learn how to do it

    Sell it yourself

    Take full control of how buyers see your home on Zillow by listing For Sale by Owner (FSBO).

    List your home

    What's special

    Apple treesSpacious raised deckIncredible outdoor living spaceRaised flower beds
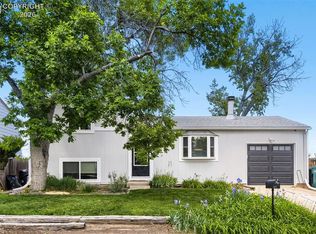
    Amazing opportunity to get a move-in ready home at a great price with gorgeous MOUNTAIN + SUNRISE/SUNSET VIEWS. This home backs to a greenbelt with a park, and is just minutes from Ketner Open Space and Westminster Hills Open Space + Dog Park, all giving you instant access to miles of trails and beautiful front range views! The upstairs living space has an open floorpan that perfectly flows from the living room, into the dining area and kitchen, and out onto a spacious raised deck. All three bedrooms are conveniently located on the lower level, along with a full bath. Notable updates include a new furnace, water heater, radon mitigation system, dishwasher, washing machine and newer vinyl windows. With neutral paint, and newer flooring + fixtures throughout, this home is fully move-in ready with the opportunity to add your own personalization. The amazing backyard offers incredible outdoor living space - there are several raised flower beds, apple trees, and even a new 12x10 insulated and solar-powered shed that can be used as an office, play space, home gym, or flex space. Enjoy the serenity and quiet setting that the open space behind the home offers. Watch the sunrise in the morning or the sunset over the majestic Flatirons from the privacy of your own backyard. Walk just down the trail next to the house to get to the greenbelt and Mayfair Park with a kid’s playground. There is not a better location to take advantage of an active outdoor lifestyle - miles of walking + biking trails are just outside your backyard, Westminster Hills Open Space + Dog Park and Standley Lake Park are both less than a mile away, and incredible hiking in the foothills of Eldorado Canyon, Boulder or Golden are a quick drive. Enjoy local dining + community events nearby in Downtown Louisville or Westminster Downtown, and have easy access to multiple highways for a quick commute.

    Zillow last checked:

    Listing updated:

    Listed by:

    Kate Kazell 720-613-8478 katekazell@westandmainhomes.com,

    West and Main Homes Inc

    Bought with:

    Cindy Hall, 100078480

    West and Main Homes Inc

    Source: REcolorado as distributed by MLS GRID,MLS#: 4607788MLS Logo

    Facts & features

    Interior

    Bedrooms & bathrooms
    • Bedrooms: 3
    • Bathrooms: 2
    • Full bathrooms: 1
    • 1/2 bathrooms: 1
    Primary bedroom
    • Description: Confortably Fits King Size Bed
    • Level: Lower
    • Area: 135 Square Feet
    • Dimensions: 9 x 15
    Bedroom
    • Level: Lower
    • Area: 72 Square Feet
    • Dimensions: 8 x 9
    Bedroom
    • Level: Lower
    • Area: 100 Square Feet
    • Dimensions: 10 x 10
    Bathroom
    • Description: Recently Updated
    • Level: Upper
    • Area: 20 Square Feet
    • Dimensions: 5 x 4
    Bathroom
    • Level: Lower
    • Area: 35 Square Feet
    • Dimensions: 7 x 5
    Dining room
    • Description: Open To Living Room + Kitchen
    • Level: Upper
    • Area: 104 Square Feet
    • Dimensions: 8 x 13
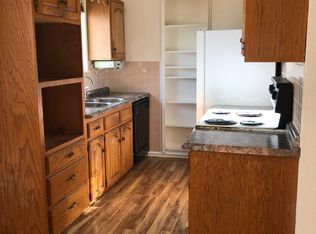
    Kitchen
    • Description: Granite Countertops + Stainless Steel Appliances
    • Level: Upper
    • Area: 56 Square Feet
    • Dimensions: 7 x 8
    Living room
    • Description: Open Floorplan
    • Level: Upper
    • Area: 272 Square Feet
    • Dimensions: 17 x 16
    Utility room
    • Description: Some Neighbors Have Added Stackable Washer/Dryer To Area
    • Level: Upper
    Heating
    • Forced Air
    Cooling
    • Evaporative Cooling
    Appliances
    • Included: Dishwasher, Disposal, Dryer, Gas Water Heater, Oven, Range, Refrigerator, Washer
    • Laundry: In Unit
    Features
    • Entrance Foyer, Granite Counters, Laminate Counters, Open Floorplan, Smoke Free
    • Flooring: Carpet, Laminate
    • Windows: Double Pane Windows, Window Coverings
    • Basement: Daylight,Finished
    • Common walls with other units/homes: No Common Walls
    Interior area
    • Total structure area: 1,144
    • Total interior livable area: 1,144 sqft
    • Finished area above ground: 1,144
    • Finished area below ground: 0

    Property

    Parking
    • Total spaces: 2
    • Parking features: Concrete
    • Attached garage spaces: 2
    Features
    • Patio & porch: Deck
    • Exterior features: Garden, Lighting, Private Yard, Rain Gutters
    • Fencing: Full
    • Has view: Yes
    • View description: Meadow, Mountain(s)
    Lot
    • Size: 5,576 Square Feet
    • Features: Borders Public Land, Greenbelt, Landscaped, Level, Many Trees, Open Space, Sprinklers In Front, Sprinklers In Rear
    • Residential vegetation: Grassed
    Details
    • Parcel number: 056791
    • Zoning: RES
    • Special conditions: Standard

    Construction

    Type & style
    • Home type: SingleFamily
    • Property subtype: Single Family Residence
    Materials
    • Frame
    • Roof: Composition
    Condition
    • Updated/Remodeled
    • Year built: 1977

    Utilities & green energy

    • Sewer: Public Sewer
    • Water: Public
    • Utilities for property: Cable Available, Electricity Connected, Natural Gas Connected, Phone Available

    Community & HOA

    Community
    • Security: Carbon Monoxide Detector(s), Smoke Detector(s)
    • Subdivision: Countryside
    HOA
    • Has HOA: No
    Location
    • Region: Westminster

    Financial & listing details

    • Price per square foot: $463/sqft
    • Tax assessed value: $443,440
    • Annual tax amount: $2,352
    • Date on market: 2/7/2025
    • Listing terms: 1031 Exchange,Cash,Conventional,FHA,VA Loan
    • Exclusions: Sellers Personal Property, Staging Items
    • Ownership: Individual
    • Electric utility on property: Yes
    • Road surface type: Paved

    Price history

    DateEventPrice
    2/25/2025Sold$530,000+2.9%$463/sqft
    Source: REcolorado as distributed by MLS GRID #4607788 Report a problem
    2/9/2025Pending sale$515,000$450/sqft
    Source: REcolorado as distributed by MLS GRID #4607788 Report a problem
    2/7/2025Listed for sale$515,000+13.9%$450/sqft
    Source: REcolorado as distributed by MLS GRID #4607788 Report a problem
    4/12/2021Sold$452,000+13%$395/sqft
    Source: Public Record Report a problem
    3/10/2021Pending sale$400,000$350/sqft
    Source: RE/MAX Alliance #2827989 Report a problem
    3/5/2021Listed for sale$400,000+127.9%$350/sqft
    Source: RE/MAX Alliance #2827989 Report a problem
    7/24/2013Sold$175,500+25.4%$153/sqft
    Source: Public Record Report a problem
    6/7/2013Listed for sale$140,000-15.7%$122/sqft
    Source: HOUSE 2HOME REAL ESTTE #1194757 Report a problem
    6/16/2011Sold$165,990-2.3%$145/sqft
    Source: Public Record Report a problem
    5/15/2011Price change$169,900+3%$149/sqft
    Source: Cherry Creek Properties #944126 Report a problem
    4/22/2011Price change$164,950-2.9%$144/sqft
    Source: Cherry Creek Properties #944126 Report a problem
    3/27/2011Price change$169,950-2.9%$149/sqft
    Source: Cherry Creek Properties #944126 Report a problem
    2/6/2011Price change$174,990-1.7%$153/sqft
    Source: Cherry Creek Properties #944126 Report a problem
    1/16/2011Price change$177,990-1.1%$156/sqft
    Source: Cherry Creek Properties #944126 Report a problem
    10/31/2010Listed for sale$179,990-3.2%$157/sqft
    Source: Cherry Creek Properties #944126 Report a problem
    2/3/2004Sold$186,000+33.8%$163/sqft
    Source: Public Record Report a problem
    4/19/2000Sold$139,000$122/sqft
    Source: Public Record Report a problem

    Public tax history

    YearProperty taxesTax assessment
    2025$2,000 0%$27,715 +5.5%
    2024$2,001 +22.1%$26,271
    2023$1,639 -1.5%$26,271 +24.6%
    2022$1,663 +9.3%$21,077 -2.8%
    2021$1,522 $21,684 +8.7%
    2020$1,522 +1.6%$19,953
    2019$1,498 +10.4%$19,953 +14.1%
    2018$1,357 $17,482
    2017$1,357 +11.1%$17,482 +8.7%
    2016$1,222 $16,082
    2015$1,222 +25.2%$16,082 +32.4%
    2014$976 -3.7%$12,146
    2013$1,014 +2.5%$12,146 -5.1%
    2012$989 -5.2%$12,792
    2011$1,044 +0.1%$12,792 -5.9%
    2010$1,042 -3.3%$13,590
    2009$1,079 +0.2%$13,590 -3.1%
    2008$1,076 +1.6%$14,030
    2007$1,059 0%$14,030 +2.9%
    2006$1,059 -6.7%$13,640 -4.3%
    2005$1,136 +10.8%$14,250
    2004$1,025 +5.8%$14,250
    2003$970 +1.8%$14,250 +7.5%
    2002$952 +4.5%$13,250 +16.1%
    2001$911 -1.1%$11,410
    2000$921 $11,410
    Find assessor info on the county website

    Neighborhood: 80021

    Nearby schools

    GreatSchools rating
    Schools provided by the listing agent
    • Elementary: Lukas
    • Middle: Wayne Carle
    • High: Standley Lake
    • District: Jefferson County R-1

    Source: REcolorado as distributed by MLS GRID. This data may not be complete. We recommend contacting the local school district to confirm school assignments for this home.

    Get a cash offer in 3 minutes
    Find out how much your home could sell for in as little as 3 minutes with a no-obligation cash offer.
    Estimated market value
    $506,900
    Get a cash offer in 3 minutes
    Find out how much your home could sell for in as little as 3 minutes with a no-obligation cash offer.
    Estimated market value
    $506,900