Welcome to this beautiful two story residence nestled within the desirable Maize School District! Boasting nearly 2,500 sq ft of finished living space, this home offers immense potential for those seeking to make it their own. From the moment you approach, the home's striking curb appeal, with a partial brick exterior and three-car garage, invites you in. Step onto the covered front porch, offering ample space for a seating area, perfect for enjoying quiet evenings. Enter the home and you'll find an inviting living room, where a cozy fireplace with a built-in storage shelf sets the ambiance. Adjacent is the elegant formal dining room, providing abundant space for hosting gatherings and creating cherished memories with loved ones. The well-appointed kitchen is a chef's delight, featuring ample cabinet space, a convenient desk area, and a breakfast nook where you can savor your morning coffee. A half bath on the main floor adds convenience for guests. Head upstairs to discover three bedrooms and two baths, including the luxurious master suite nestled beneath a vaulted ceiling. Indulge in the privacy of your own bathroom, complete with a separate tub and shower, as well as a double vanity. Downstairs, the basement offers even more living space, with a cozy family room centered around a brick fireplace, an additional full bathroom, and a versatile bonus area ideal for an office, playroom, or whatever your heart desires. Outside, the expansive yard is enveloped by a wood privacy fence, providing a tranquil retreat for outdoor enjoyment. A 250 sq ft covered deck spans the back of the home, offering a perfect vantage point for watching sunrises and sunsets. Completing the outdoor amenities is an additional building that's ideal for garden storage or a workshop, and there's also a storage shed for your tools and lawn equipment. This home is in the perfect location, close to shopping, dining, and entertainment in NewMarket Square, and just minutes from great amenities including the Sedgwick County Zoo, Sedgwick County Park, Reflection Ridge Golf Club, and so much more. Schedule your private showing and hurry in to see this home today before it's gone!
Sold-co-op w/mbr
Price Unknown
9811 W 20th St N, Wichita, KS 67212
3beds
2,457sqft
Single Family Onsite Built
Built in 1991
8,712 Square Feet Lot
$308,700 Zestimate®
$--/sqft
$2,250 Estimated rent
Home value
$308,700
$293,000 - $324,000
$2,250/mo
Zestimate® history
Owner options
List your home for rent
$2,250/mo
Rent Zestimate®
Find your next renter with Zillow Rental Manager. Plus, with online applications, you can quickly screen prospective tenants – for free.
$2,250/mo
Rent Zestimate®
Refinance and save
Refinancing to a lower rate could help reduce your monthly payments and save thousands over the life of the loan.
Explore your selling options
Work with a Zillow partner agent
Leverage their expertise and Zillow's premium Showcase listings to get your home seen by more buyers.
Get startedList with your own agent
Get your home in front of millions of buyers by listing it on Zillow.
Learn how to do itSell it yourself
Take full control of how buyers see your home on Zillow by listing For Sale by Owner (FSBO).
List your homeWhat's special
Zillow last checked:
Listing updated:
Listed by:
Chris Greene 316-617-6516,
Real Broker, LLC
Bought with:
Todd Davis, 00038610
Source: SCKMLS as distributed by MLS GRID,MLS#: 636688
Facts & features
Interior
Bedrooms & bathrooms
- Bedrooms: 3
- Bathrooms: 4
- Full bathrooms: 3
- 1/2 bathrooms: 1
Primary bedroom
- Description: Carpet
- Level: Upper
- Area: 214.5
- Dimensions: 16.5 x 13
Bedroom
- Description: Carpet
- Level: Upper
- Area: 143.75
- Dimensions: 12.5 x 11.5
Bedroom
- Description: Carpet
- Level: Upper
- Area: 221
- Dimensions: 17 x 13
Bonus room
- Description: Carpet
- Level: Basement
- Area: 144
- Dimensions: 16 x 9
Dining room
- Description: Carpet
- Level: Main
- Area: 143
- Dimensions: 13 x 11
Family room
- Description: Carpet
- Level: Basement
- Area: 292.5
- Dimensions: 22.5 x 13
Kitchen
- Description: Vinyl
- Level: Main
- Area: 160
- Dimensions: 16 x 10
Living room
- Description: Carpet
- Level: Main
- Area: 182
- Dimensions: 14 x 13
Heating
- Forced Air, Natural Gas
Cooling
- Central Air, Electric
Appliances
- Laundry: Main Level
Features
- Ceiling Fan(s), Walk-In Closet(s), Vaulted Ceiling(s)
- Basement: Finished
- Number of fireplaces: 2
- Fireplace features: Two, Living Room, Family Room
Interior area
- Total interior livable area: 2,457 sqft
- Finished area above ground: 1,782
- Finished area below ground: 675
Property
Parking
- Total spaces: 3
- Parking features: Attached
- Garage spaces: 3
Features
- Levels: Two
- Stories: 2
- Patio & porch: Covered
- Exterior features: Guttering - ALL, Irrigation Well, Sprinkler System
- Fencing: Wood
Lot
- Size: 8,712 Square Feet
- Features: Standard
Details
- Additional structures: Storage, Above Ground Outbuilding(s)
- Parcel number: 2017300242574
Construction
Type & style
- Home type: SingleFamily
- Architectural style: Traditional
- Property subtype: Single Family Onsite Built
Materials
- Frame w/Less than 50% Mas
- Foundation: Full, Day Light
- Roof: Composition
Condition
- Year built: 1991
Utilities & green energy
- Gas: Natural Gas Available
- Utilities for property: Sewer Available, Natural Gas Available, Public
Community & HOA
Community
- Subdivision: GRAF-GOLDSTON
HOA
- Has HOA: No
Location
- Region: Wichita
Financial & listing details
- Tax assessed value: $309,200
- Annual tax amount: $2,543
- Date on market: 3/21/2024
- Cumulative days on market: 7 days
- Ownership: Individual
- Road surface type: Paved
Price history
Price history is unavailable.
Public tax history
| Year | Property taxes | Tax assessment |
|---|---|---|
| 2025 | $4,173 +69.1% | $35,559 +67.5% |
| 2024 | $2,467 -3.3% | $21,229 |
| 2023 | $2,552 -0.5% | $21,229 |
| 2022 | $2,565 +7.4% | -- |
| 2021 | $2,389 | -- |
| 2020 | -- | $18,895 +7% |
| 2019 | -- | $17,653 +3% |
| 2018 | -- | $17,136 |
| 2017 | -- | -- |
| 2016 | -- | -- |
| 2015 | -- | -- |
| 2014 | -- | -- |
| 2013 | -- | -- |
| 2012 | -- | -- |
| 2011 | -- | $17,101 -3.3% |
| 2008 | -- | $17,676 +11.9% |
| 2007 | -- | $15,790 +9.8% |
| 2006 | -- | $14,375 -5.8% |
| 2005 | -- | $15,261 +6.2% |
| 2004 | -- | $14,375 -24.1% |
| 2003 | -- | $18,929 +38.4% |
| 2002 | -- | $13,674 +6.2% |
| 2000 | -- | $12,880 |
Find assessor info on the county website
Neighborhood: 67212
Nearby homes
- $316,4003 bd3 ba1.8k sqft9807 W 20th St N, Wichita, KS 67212Off Market
- $317,0004 bd3 ba2.7k sqft9815 W 20th St N, Wichita, KS 67212Off Market
- $300,9004 bd3 ba2.6k sqft9810 W Westlawn St, Wichita, KS 67212Off Market
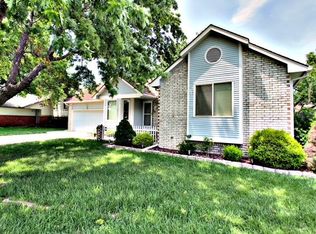
- $284,0004 bd2 ba1k sqft9803 W 20th St N, Wichita, KS 67212Off Market
- $332,8004 bd4 ba3.4k sqft9806 W Westlawn St, Wichita, KS 67212Off Market
- $274,4004 bd3 ba1.3k sqft9814 W Westlawn St, Wichita, KS 67212Off Market
- $266,2003 bd2 ba1.4k sqft9819 W 20th St N, Wichita, KS 67212Off Market
- $290,2004 bd3 ba1.4k sqft9810 W 20th St N, Wichita, KS 67212Off Market
Nearby schools
GreatSchools rating
- 5/10Maize South Elementary SchoolGrades: K-4Distance: 1.8 mi
- 6/10Maize Middle SchoolGrades: 7-8Distance: 3.2 mi
- 7/10Maize Senior High SchoolGrades: 9-12Distance: 3.4 mi
Schools provided by the listing agent
- Elementary: Maize USD266
- Middle: Maize
- High: Maize
Source: SCKMLS as distributed by MLS GRID. This data may not be complete. We recommend contacting the local school district to confirm school assignments for this home.
Sell for more on Zillow
Get a Zillow Showcase℠ listing at no additional cost and you could sell for .
$308,700
2% more
+$6,174
With Zillow Showcase(estimated)
$314,874
Sell for more on Zillow
Get a Zillow Showcase℠ listing at no additional cost and you could sell for .
$308,700
2% more
+$6,174
With Zillow Showcase(estimated)
$314,874
- Kansas
- Sedgwick County
- Wichita
- 67212
- 9811 W 20th St N
