Skip main navigation
Sold
  • Price Unknown

    9811 W 49th Pl, Merriam, KS 66203

    3beds
    1,572sqft
    Single Family Residence
    Built in 1983
    7,769 Square Feet Lot
    $333,600 Zestimate®
    $--/sqft
    $2,597 Estimated rent

    Home value

    $333,600

    $310,000 - $360,000

    $2,597/mo

    Zestimate® history
    Loading
    Loading...

    Owner options

    List your home for rent

    $2,597/mo

    Rent Zestimate®

    Find your next renter with Zillow Rental Manager. Plus, with online applications, you can quickly screen prospective tenants – for free.

    Learn more

    $2,597/mo

    Rent Zestimate®

    Refinance and save

    Refinancing to a lower rate could help reduce your monthly payments and save thousands over the life of the loan.

    See today's rates

    Explore your selling options

    Work with a Zillow partner agent

    Leverage their expertise and Zillow's premium Showcase listings to get your home seen by more buyers.

    Get started

    List with your own agent

    Get your home in front of millions of buyers by listing it on Zillow.

    Learn how to do it

    Sell it yourself

    Take full control of how buyers see your home on Zillow by listing For Sale by Owner (FSBO).

    List your home

    What's special

    New light fixturesMove-in-ready updatesComfortable living spaceFresh interior paintVersatile layout
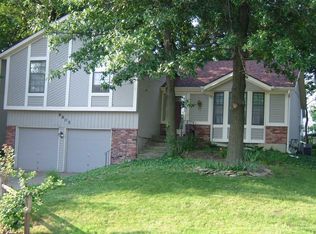
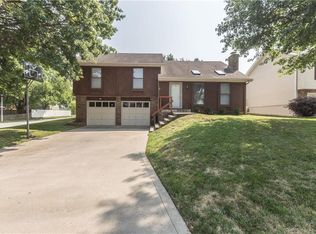
    Step into your dream home with this beautifully updated split-level property in a highly sought-after location! This 3-bedroom, 2.5-bath gem now features fresh interior paint, new vanity & sinks in mail bathroom, new light fixtures, new paint throughout the house and a newly finished basement with a spacious half bath, making it perfect for entertaining. The grand fireplace with built-in bookshelves adds warmth and charm, creating a cozy and inviting atmosphere. With its versatile layout and move-in-ready updates, this home is ideal for making lasting memories. Whether you’re looking for a comfortable living space or a place to add your personal touch, this property is ready to welcome you home. Schedule your showing today!

    Zillow last checked:

    Listing updated:

    Listing Provided by:

    KC Home Group 816-777-5467,

    RE/MAX Heritage,

    Stephanie Snowden Staebell 816-645-7776,

    RE/MAX Heritage

    Bought with:

    Alex Clark, 00245408

    Keller Williams Realty Partners Inc.

    Source: Heartland MLS as distributed by MLS GRID,MLS#: 2524358MLS Logo

    Facts & features

    Interior

    Bedrooms & bathrooms
    • Bedrooms: 3
    • Bathrooms: 3
    • Full bathrooms: 2
    • 1/2 bathrooms: 1
    Primary bedroom
    • Features: Carpet
    • Level: First
    • Area: 165 Square Feet
    • Dimensions: 15 x 11
    Bedroom 2
    • Features: Carpet
    • Level: First
    • Area: 100 Square Feet
    • Dimensions: 10 x 10
    Bedroom 3
    • Features: Carpet
    • Level: First
    • Area: 90 Square Feet
    • Dimensions: 10 x 9
    Primary bathroom
    • Features: Shower Only
    • Level: First
    Bathroom 1
    • Features: Shower Only, Tub Only, Vinyl
    • Level: First
    • Area: 36 Square Feet
    • Dimensions: 6 x 6
    Family room
    • Features: Carpet
    • Level: Basement
    • Area: 294 Square Feet
    • Dimensions: 14 x 21
    Kitchen
    • Features: Vinyl
    • Level: First
    • Area: 198 Square Feet
    • Dimensions: 18 x 11
    Laundry
    • Level: Basement
    • Area: 66 Square Feet
    • Dimensions: 11 x 6
    Living room
    • Features: Carpet, Fireplace
    • Level: First
    • Area: 169 Square Feet
    • Dimensions: 13 x 13
    Heating
    • Forced Air
    Cooling
    • Attic Fan, Electric
    Appliances
    • Included: Dishwasher, Disposal, Exhaust Fan, Refrigerator, Built-In Electric Oven
    • Laundry: In Basement
    Features
    • Ceiling Fan(s)
    • Flooring: Carpet
    • Windows: Window Coverings, Storm Window(s)
    • Basement: Finished
    • Number of fireplaces: 1
    • Fireplace features: Gas, Living Room, Fireplace Screen
    Interior area
    • Total structure area: 1,572
    • Total interior livable area: 1,572 sqft
    • Finished area above ground: 1,188
    • Finished area below ground: 384

    Property

    Parking
    • Total spaces: 2
    • Parking features: Attached, Garage Door Opener, Garage Faces Front
    • Attached garage spaces: 2
    Features
    • Patio & porch: Deck
    • Fencing: Wood
    Lot
    • Size: 7,769 sqft
    • Features: City Lot, Corner Lot
    Details
    • Parcel number: JP174000030007

    Construction

    Type & style
    • Home type: SingleFamily
    • Architectural style: Traditional
    • Property subtype: Single Family Residence
    Materials
    • Board & Batten Siding
    • Roof: Composition
    Condition
    • Year built: 1983

    Utilities & green energy

    • Sewer: Public Sewer
    • Water: Public

    Community & neighborhood

    Location
    • Region: Merriam
    • Subdivision: Dana-Dar East

    HOA & financial

    HOA
    • Has HOA: No

    Other

    Other facts
    • Listing terms: Cash,Conventional,FHA,VA Loan
    • Ownership: Private

    Price history

    DateEventPrice
    1/23/2025Sold--
    Source: Heartland MLS as distributed by MLS GRID #2524358 Report a problem
    1/9/2025Pending sale$315,000$200/sqft
    Source: Heartland MLS as distributed by MLS GRID #2524358 Report a problem
    1/8/2025Listed for sale$315,000+34%$200/sqft
    Source: Heartland MLS as distributed by MLS GRID #2524358 Report a problem
    3/6/2024Sold--
    Source: Heartland MLS as distributed by MLS GRID #2471758 Report a problem
    2/8/2024Pending sale$235,000$149/sqft
    Source: Heartland MLS as distributed by MLS GRID #2471758 Report a problem
    2/8/2024Listed for sale$235,000$149/sqft
    Source: Heartland MLS as distributed by MLS GRID #2471758 Report a problem

    Public tax history

    YearProperty taxesTax assessment
    2025$2,860 -24.5%$27,370 -22.7%
    2024$3,787 +6.9%$35,420 +4.8%
    2023$3,544 +12.9%$33,787 +16.9%
    2022$3,138 $28,900 +9.4%
    2021-- $26,416 +10.3%
    2020$2,741 $23,943 +3.9%
    2019-- $23,035 +6.2%
    2018-- $21,689 +12.3%
    2017$2,248 +3.9%$19,320 +5.1%
    2016$2,164 +5.8%$18,389 +4.9%
    2015$2,046 +1.2%$17,538 +3.9%
    2013$2,022 -2.8%$16,882 -3.2%
    2012$2,080 -1.1%$17,446 -4%
    2010$2,103 +1.8%$18,170
    2009$2,066 -6.5%$18,170 -3.7%
    2008$2,209 +9.9%$18,872 +3%
    2007$2,009 +9.5%$18,320 +3.9%
    2006$1,836 $17,630 +2.8%
    2005-- $17,147

    Find assessor info on the county website

    Neighborhood: 66203

    Nearby schools

    GreatSchools rating
    Schools provided by the listing agent
    • Elementary: South Park
    • Middle: Hocker Grove
    • High: SM North

    Source: Heartland MLS as distributed by MLS GRID. This data may not be complete. We recommend contacting the local school district to confirm school assignments for this home.

    Get a cash offer in 3 minutes
    Find out how much your home could sell for in as little as 3 minutes with a no-obligation cash offer.
    Estimated market value
    $333,600
    Get a cash offer in 3 minutes
    Find out how much your home could sell for in as little as 3 minutes with a no-obligation cash offer.
    Estimated market value
    $333,600