Welcome to this beautifully designed 3000-square-foot residence, offering the perfect blend of spacious living, modern comfort, and outdoor freedom. Boasting 5 bedrooms,3.5 bathrooms and 3 car garage, this home is ideal for those who love to entertain. The main level features a bright, open-concept layout highlighted by a cozy fireplace in the inviting living room, creating the perfect centerpiece for chilly evenings. The gourmet kitchen flows seamlessly into the dining area and comes equipped with new, modern appliances and ample counter space. For your ultimate privacy, the luxurious primary suite includes its own ensuite full bathroom and a walk-in closet. Full finished basement with additional 2 bedrooms with extra living space offers incredible flexibility, serving perfectly as spaces for family, guests, or a dedicated home office. Step outside to discover a rare, massive almost an acre backyard providing endless possibilities for gardening, play, or building your dream outdoor oasis. Prime location near excellent schools and parks, this property truly has it all. Schedule your private tour today to experience this dream home in person.
Contingent
$700,000
9811 W 57th St, Countryside, IL 60525
5beds
3,000sqft
Single Family Residence
Built in 1990
0.75 Acres Lot
$-- Zestimate®
$233/sqft
$-- HOA
What's special
New modern appliancesModern comfortExtra living spaceFull finished basementLuxurious primary suiteBright open-concept layoutSpacious living
- 33 days
- 785
- 83
Zillow last checked:
Listing updated:
Listed by:
Rafal Tuz 630-544-0180,
Chicagoland Brokers, Inc
Source: MRED as distributed by MLS GRID,MLS#: 12745235
Facts & features
Interior
Bedrooms & bathrooms
- Bedrooms: 5
- Bathrooms: 4
- Full bathrooms: 3
- 1/2 bathrooms: 1
Rooms
- Room types: Bedroom 5
Primary bedroom
- Features: Bathroom (Full)
- Level: Main
- Area: 255 Square Feet
- Dimensions: 15X17
Bedroom 2
- Level: Second
- Area: 255 Square Feet
- Dimensions: 15X17
Bedroom 3
- Level: Second
- Area: 225 Square Feet
- Dimensions: 15X15
Bedroom 4
- Level: Basement
- Area: 144 Square Feet
- Dimensions: 12X12
Bedroom 5
- Level: Basement
- Area: 180 Square Feet
- Dimensions: 12X15
Dining room
- Level: Main
- Area: 400 Square Feet
- Dimensions: 20X20
Family room
- Level: Second
- Area: 120 Square Feet
- Dimensions: 10X12
Kitchen
- Features: Kitchen (Island)
- Level: Main
- Area: 600 Square Feet
- Dimensions: 30X20
Laundry
- Level: Main
- Area: 120 Square Feet
- Dimensions: 15X8
Living room
- Level: Main
- Area: 750 Square Feet
- Dimensions: 30X25
Heating
- Natural Gas
Cooling
- Central Air
Features
- Basement: Finished,Full
- Number of fireplaces: 1
- Fireplace features: Wood Burning, Gas Log, Gas Starter, Living Room
Interior area
- Total structure area: 0
- Total interior livable area: 3,000 sqft
Video & virtual tour
Property
Parking
- Total spaces: 3
- Parking features: Yes, Attached, Garage
- Attached garage spaces: 3
Accessibility
- Accessibility features: No Disability Access
Features
- Stories: 2
Lot
- Size: 0.75 Acres
- Dimensions: 66x148x64x148x131x297
Details
- Parcel number: 18162080460000
- Special conditions: None
Construction
Type & style
- Home type: SingleFamily
- Property subtype: Single Family Residence
Materials
- Cedar
- Foundation: Concrete Perimeter
- Roof: Asphalt
Condition
- New construction: No
- Year built: 1990
- Major remodel year: 2026
Utilities & green energy
- Sewer: Public Sewer
- Water: Public
Community & HOA
HOA
- Services included: None
Location
- Region: Countryside
Financial & listing details
- Price per square foot: $233/sqft
- Tax assessed value: $600,000
- Annual tax amount: $12,791
- Date on market: 8/28/2026
- Ownership: Fee Simple
Estimated market value
Not available
Estimated sales range
Not available
$4,919/mo
Price history
| Date | Event | Price |
|---|---|---|
| 9/9/2026 | Contingent | $700,000$233/sqft |
Source:  MRED as distributed by MLS GRID #12745235 Report a problem MRED as distributed by MLS GRID #12745235 Report a problem | ||
| 9/8/2026 | Pending sale | $700,000$233/sqft |
Source: MRED as distributed by MLS GRID #12745235 Report a problem | ||
| 8/28/2026 | Listed for sale | $700,000+81.7%$233/sqft |
Source: MRED as distributed by MLS GRID #12745235 Report a problem | ||
| 1/29/2025 | Sold | $385,200+48.2%$128/sqft |
Source: MRED as distributed by MLS GRID #12258025 Report a problem | ||
| 9/20/2018 | Sold | $260,000-3.7%$87/sqft |
Source: MRED as distributed by MLS GRID #09996609 Report a problem | ||
| 9/4/2018 | Pending sale | $269,900$90/sqft |
Source: Kennedy Connection Realtors #09996609 Report a problem | ||
| 8/15/2018 | Price change | $269,900-5.3%$90/sqft |
Source: Kennedy Connection Realtors #09996609 Report a problem | ||
| 8/4/2018 | Listed for sale | $284,900$95/sqft |
Source: Kennedy Connection Realtors #09996609 Report a problem | ||
| 6/27/2018 | Pending sale | $284,900$95/sqft |
Source: Kennedy Connection Realtors #09996609 Report a problem | ||
| 6/25/2018 | Listed for sale | $284,900-30.4%$95/sqft |
Source: Kennedy Connection Realtors #09996609 Report a problem | ||
| 2/14/2018 | Listing removed | $409,156+6.8%$136/sqft |
Source: Auction.com Report a problem | ||
| 12/28/2017 | Listed for sale | $383,264-0.1%$128/sqft |
Source: Auction.com Report a problem | ||
| 10/31/2017 | Listing removed | $383,713-15.4%$128/sqft |
Source: Auction.com Report a problem | ||
| 9/20/2017 | Listed for sale | $453,586$151/sqft |
Source: Auction.com Report a problem | ||
| 5/31/2017 | Listing removed | $453,586+5%$151/sqft |
Source: Auction.com Report a problem | ||
| 5/5/2017 | Listed for sale | $432,060$144/sqft |
Source: Auction.com Report a problem | ||
| 2/28/2017 | Listing removed | $432,060+50%$144/sqft |
Source: Auction.com Report a problem | ||
| 1/31/2017 | Listed for sale | -- |
Source: Auction.com Report a problem | ||
| 12/2/1996 | Sold | $288,000$96/sqft |
Source: Public Record Report a problem | ||
Public tax history
| Year | Property taxes | Tax assessment |
|---|---|---|
| 2024 | $12,817 +6.1% | $60,000 +0% |
| 2023 | $12,078 -18.8% | $59,999 -4.1% |
| 2022 | $14,877 +3.8% | $62,545 |
| 2021 | $14,338 +3.1% | $62,545 |
| 2020 | $13,905 +17.6% | $62,545 +17% |
| 2019 | $11,829 -5.5% | $53,441 |
| 2018 | $12,518 +16.2% | $53,441 |
| 2017 | $10,773 +5.6% | $53,441 +27.3% |
| 2016 | $10,198 +65.1% | $41,986 |
| 2015 | $6,178 +4.2% | $41,986 |
| 2014 | $5,931 +0.5% | $41,986 -7.3% |
| 2013 | $5,899 +5.5% | $45,306 |
| 2012 | $5,591 +4.7% | $45,306 |
| 2011 | $5,339 +21.1% | $45,306 -29.1% |
| 2010 | $4,410 +3.9% | $63,870 |
| 2009 | $4,246 +13.1% | $63,870 -7% |
| 2008 | $3,752 -9.2% | $68,677 +47.7% |
| 2007 | $4,134 -33.7% | $46,494 |
| 2006 | $6,237 +6.2% | $46,494 |
| 2005 | $5,874 +48.1% | $46,494 +75.6% |
| 2004 | $3,968 +9.8% | $26,480 |
| 2003 | $3,614 -19.8% | $26,480 -19.2% |
| 2002 | $4,507 +16.1% | $32,764 +19.8% |
| 2001 | $3,883 -0.9% | $27,351 |
| 2000 | $3,920 | $27,351 |
| 1999 | $3,920 | $27,351 |
Find assessor info on the county website
Monthly payment
Est. payment
Payment breakdown
Explore the cost of this home by adjusting the details. Changes won't be saved.Climate risks
Neighborhood: 60525
Nearby schools
Schools provided by the listing agent
- Elementary: Ideal Elementary School
- Middle: Wm F Gurrie Middle School
- High: Lyons Twp High School
- District: 105
Source: MRED as distributed by MLS GRID. This data may not be complete. We recommend contacting the local school district to confirm school assignments for this home.

Similar homes
- $840,0004 bd6 ba3.8k sqft9807 W 57th St, Countryside, IL 60525New
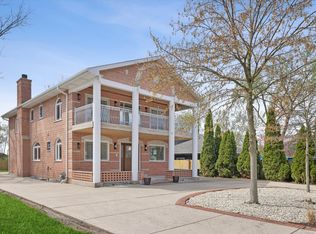 MLS ID #12769542, Irena Zecevic, CSC,RENE, Compass. MRED as distributed by MLS GRID
 - $650,0004 bd3 ba2.4k sqft904 Iroquois Ave, Naperville, IL 60563New
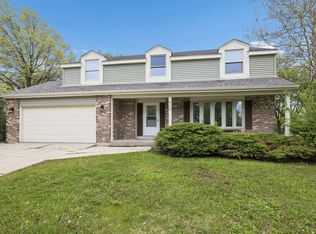 MLS ID #12772724, Jerry Moody, Keller Williams Infinity. MRED as distributed by MLS GRID
 - $719,0004 bd3 ba2.9k sqft6076 Angel Ln, Lisle, IL 60532Active
 MLS ID #12757693, Nathan Stillwell, john greene, Realtor. MRED as distributed by MLS GRID
 - $699,0006 bd3 ba3k sqft3625 N Nora Ave, Chicago, IL 60634New
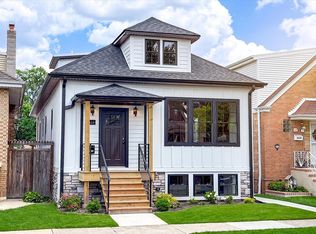 MLS ID #12771649, Dan Zietara, Hometown Real Estate Group LLC. MRED as distributed by MLS GRID
