Skip main navigation
Sold-co-op w/mbr
  • Price Unknown

    9811 W Cornelison St, Wichita, KS 67212

    5beds
    2,352sqft
    Single Family Onsite Built
    Built in 1988
    8,712 Square Feet Lot
    $347,200 Zestimate®
    $--/sqft
    $2,366 Estimated rent

    Home value

    $347,200

    $330,000 - $365,000

    $2,366/mo

    Zestimate® history
    Loading
    Loading...

    Owner options

    List your home for rent

    $2,366/mo

    Rent Zestimate®

    Find your next renter with Zillow Rental Manager. Plus, with online applications, you can quickly screen prospective tenants – for free.

    Learn more

    $2,366/mo

    Rent Zestimate®

    Refinance and save

    Refinancing to a lower rate could help reduce your monthly payments and save thousands over the life of the loan.

    See today's rates

    Explore your selling options

    Work with a Zillow partner agent

    Leverage their expertise and Zillow's premium Showcase listings to get your home seen by more buyers.

    Get started

    List with your own agent

    Get your home in front of millions of buyers by listing it on Zillow.

    Learn how to do it

    Sell it yourself

    Take full control of how buyers see your home on Zillow by listing For Sale by Owner (FSBO).

    List your home

    What's special

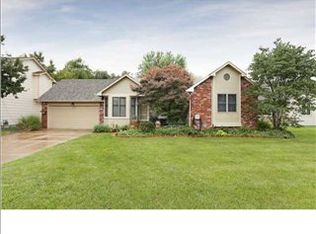
    Welcome to this 5 bed, 3.5 bath, 3 car garage home on the west side of Wichita in Maize School District. The well maintained front yard has a mature red bud tree and landscaping along the front porch. The main level has both a main living room as you walk in and a separate family room that features a wood burning fireplace. The kitchen features granite countertops, light grey cabinetry, updated fixtures, and eat in bar, and stainless steel appliances. There is also an informal and formal dining room on the main level. Upstairs you will find the master bedroom with an en suite bathroom. The master bathroom has double sinks, granite countertops, and a full custom tiled shower. There are also 3 additional bedrooms, a full bath, and laundry room upstairs. The basement has a recreation room and an In-law suite. The bathroom in the basement has been added. Perfect for hosting family or friends. Going to the backyard you will see a deck with pergola, beautiful landscaping, and a mature willow tree. Majority of the windows were replaced in Fall of 2022, the roof was replaced in spring of 2019 and has 50 year impact resistant shingles. This is a fantastic home in a wonderful neighborhood close to shopping and dining. Call us today to schedule a private showing!

    Zillow last checked:

    Listing updated:

    Listed by:

    Tiffany Roy 316-665-6799,

    Keller Williams Hometown Partners

    Bought with:

    Natasha Anderson, 00233311

    Source: SCKMLS as distributed by MLS GRID,MLS#: 626004

    Facts & features

    Interior

    Bedrooms & bathrooms
    • Bedrooms: 5
    • Bathrooms: 3
    • Full bathrooms: 2
    • 1/2 bathrooms: 1
    Primary bedroom
    • Description: Carpet
    • Level: Upper
    • Area: 196
    • Dimensions: 14x14
    Bedroom
    • Description: Carpet
    • Level: Basement
    • Area: 121
    • Dimensions: 11x11
    Bedroom
    • Description: Carpet
    • Level: Upper
    • Area: 143
    • Dimensions: 11x13
    Bedroom
    • Description: Carpet
    • Level: Upper
    • Area: 110
    • Dimensions: 10x11
    Bedroom
    • Description: Carpet
    • Level: Upper
    • Area: 110
    • Dimensions: 10x11
    Dining room
    • Description: Carpet
    • Level: Main
    • Area: 120
    • Dimensions: 10x12
    Dining room
    • Description: Tile
    • Level: Main
    • Area: 70
    • Dimensions: 7x10
    Family room
    • Description: Wood Laminate
    • Level: Main
    • Area: 216
    • Dimensions: 12x18
    Kitchen
    • Description: Tile
    • Level: Main
    • Area: 60
    • Dimensions: 6x10
    Living room
    • Description: Carpet
    • Level: Main
    • Area: 182
    • Dimensions: 13x14
    Recreation room
    • Description: Carpet
    • Level: Basement
    • Area: 299
    • Dimensions: 13x23
    Heating
    • Forced Air, Natural Gas
    Cooling
    • Central Air, Electric
    Appliances
    • Included: Dishwasher, Disposal, Microwave, Range
    • Laundry: Upper Level, Laundry Room
    Features
    • Ceiling Fan(s), Walk-In Closet(s)
    • Flooring: Laminate
    • Basement: Finished
    • Number of fireplaces: 1
    • Fireplace features: One, Family Room
    Interior area
    • Total interior livable area: 2,352 sqft
    • Finished area above ground: 1,932
    • Finished area below ground: 420

    Property

    Parking
    • Total spaces: 3
    • Parking features: Attached, Garage Door Opener
    • Garage spaces: 3
    Features
    • Levels: Two
    • Stories: 2
    • Patio & porch: Deck
    • Exterior features: Guttering - ALL, Irrigation Well, Sprinkler System
    • Fencing: Wood
    Lot
    • Size: 8,712 sqft
    • Features: Standard
    Details
    • Parcel number: 00242556

    Construction

    Type & style
    • Home type: SingleFamily
    • Architectural style: Traditional
    • Property subtype: Single Family Onsite Built
    Materials
    • Frame w/Less than 50% Mas
    • Foundation: Full, Day Light
    • Roof: Composition
    Condition
    • Year built: 1988

    Utilities & green energy

    • Gas: Natural Gas Available
    • Utilities for property: Sewer Available, Natural Gas Available, Public

    Community & neighborhood

    Location
    • Region: Wichita
    • Subdivision: GRAF-GOLDSTON

    HOA & financial

    HOA
    • Has HOA: No

    Other

    Other facts
    • Ownership: Individual
    • Road surface type: Paved

    Price history

    Price history is unavailable.

    Public tax history

    YearProperty taxesTax assessment
    2025$4,124 +2.6%$35,156 +4.2%
    2024$4,019 +9.9%$33,730 +12%
    2023$3,657 -0.5%$30,119
    2022$3,675 -0.2%--
    2021$3,681 +6.3%--
    2020$3,461 +29.6%$28,348 +29.2%
    2019$2,670 +107.7%$21,942 +3%
    2018$1,286 +33.7%$21,298
    2017$961 +103.6%--
    2016$472 -80.9%--
    2015$2,476 +96.9%--
    2014$1,258 --
    2013-- --
    2012-- --
    2011-- $19,918
    2008-- $19,918 +3%
    2007-- $19,343
    2006-- $19,343
    2005-- $19,343 +3%
    2004-- $18,780 +3%
    2003-- $18,228 +3%
    2002-- $17,699 +6.1%
    2000-- $16,675

    Find assessor info on the county website

    Neighborhood: 67212

    Nearby schools

    GreatSchools rating
    Schools provided by the listing agent
    • Elementary: Maize USD266
    • Middle: Maize
    • High: Maize

    Source: SCKMLS as distributed by MLS GRID. This data may not be complete. We recommend contacting the local school district to confirm school assignments for this home.

    Sell for more on Zillow
    Get a Zillow Showcase℠ listing at no additional cost and you could sell for .
    $347,200
    2% more
    +$6,944
    With Zillow Showcase(estimated)
    $354,144