Fabulous 4 bedroom, 3 bath townhome in Weko Dunes. Lake Michigan is just down the street. Association features pool, tennis/ pickleball courts Wooded ravines surround the unit. Spacious multi-level decking for outdoor entertaining. 2 options for a primary bedroom. Upper level private retreat with a Jacuzzi tub, walk in closet and private deck. Second primary option is on the main floor with deck access and 2 way fireplace. The attached full bath has low threshold shower. 12x20 3 season room off the dining area. Vaulted ceilings in the open Living room, dining and kitchen with skylights. Kitchen updated in 2017 with stainless Samsung appliances including a double oven, convection microwave and gas range. Lower level has 2 bedrooms, laundry room with 2 hot water heaters and a full bath. Rec room currently used as both a home office and rec room. Multiple sliders to the deck. Furnace and air conditioning replaced in 2022. City water and sewer. Bridgman schools
Sold
$515,000
9811 Weko Dr, Bridgman, MI 49106
4beds
2,786sqft
Condominium
Built in 1997
-- sqft lot
$560,800 Zestimate®
$185/sqft
$3,898 Estimated rent
Home value
$560,800
$527,000 - $594,000
$3,898/mo
Zestimate® history
Owner options
List your home for rent
$3,898/mo
Rent Zestimate®
Find your next renter with Zillow Rental Manager. Plus, with online applications, you can quickly screen prospective tenants – for free.
$3,898/mo
Rent Zestimate®
Refinance and save
$4,160/mo
Est. payment
Refinancing to a lower rate could help reduce your monthly payments and save thousands over the life of the loan.
$4,160/mo
Est. payment
Explore your selling options
Work with a Zillow partner agent
Leverage their expertise and Zillow's premium Showcase listings to get your home seen by more buyers.
Get startedList with your own agent
Get your home in front of millions of buyers by listing it on Zillow.
Learn how to do itSell it yourself
Take full control of how buyers see your home on Zillow by listing For Sale by Owner (FSBO).
List your homeWhat's special
Lake michiganRec roomPrivate retreatDeck accessVaulted ceilingsWalk in closetLow threshold shower
Zillow last checked:
Listing updated:
Listed by:
Betty B. Ramsey 269-612-0577,
Berkshire Hathaway HomeServices Chicago
Bought with:
Howard McLauchlin, 6506002172
McLauchlin Realty, Inc.
Source: MichRIC,MLS#: 24021024
Facts & features
Interior
Bedrooms & bathrooms
- Bedrooms: 4
- Bathrooms: 3
- Full bathrooms: 3
- Main level bedrooms: 1
Primary bedroom
- Description: 7x14 private deck
- Level: Upper
- Area: 494
- Dimensions: 13.00 x 38.00
Bedroom 2
- Description: Main floor option-currently dining room
- Level: Main
- Area: 195
- Dimensions: 13.00 x 15.00
Bedroom 3
- Description: carpet
- Level: Lower
- Area: 99
- Dimensions: 9.00 x 11.00
Bedroom 4
- Description: carpet-access to deck
- Level: Lower
- Area: 156
- Dimensions: 12.00 x 13.00
Primary bathroom
- Description: Jacuzzi tub, walk in closet, tile flr
- Level: Upper
- Area: 168
- Dimensions: 8.00 x 21.00
Bathroom 3
- Description: tile floors
- Level: Lower
- Area: 63
- Dimensions: 7.00 x 9.00
Dining room
- Description: currently has piano no table
- Level: Main
- Area: 140
- Dimensions: 14.00 x 10.00
Family room
- Description: half used as home office
- Level: Lower
- Area: 416
- Dimensions: 16.00 x 26.00
Kitchen
- Description: updated in 2017. Bar stools no stay.
- Level: Main
- Area: 130
- Dimensions: 13.00 x 10.00
Laundry
- Description: freezer stays- 2 water heaters
- Level: Lower
- Area: 153
- Dimensions: 9.00 x 17.00
Living room
- Description: 2 way fireplace. Speakers not hooked up
- Level: Main
- Area: 195
- Dimensions: 15.00 x 13.00
Other
- Description: 3 season room --small heater stays
- Level: Main
- Area: 240
- Dimensions: 12.00 x 20.00
Heating
- Forced Air
Cooling
- Central Air
Appliances
- Included: Humidifier, Built-In Gas Oven, Dishwasher, Disposal, Double Oven, Dryer, Microwave, Oven, Range, Refrigerator, Washer
- Laundry: Laundry Room, Lower Level, Sink
Features
- Ceiling Fan(s)
- Flooring: Tile, Wood
- Windows: Insulated Windows, Window Treatments
- Basement: Full,Walk-Out Access
- Number of fireplaces: 1
- Fireplace features: Gas Log, Living Room
Interior area
- Total structure area: 1,726
- Total interior livable area: 2,786 sqft
Property
Parking
- Total spaces: 2
- Parking features: Attached, Garage Door Opener
- Garage spaces: 2
Accessibility
- Accessibility features: Rocker Light Switches, Grab Bar Mn Flr Bath, Lever Door Handles, Low Threshold Shower
Features
- Stories: 3
- Exterior features: Balcony
- Pool features: Association
Lot
- Features: Wooded, Ravine, Cul-De-Sac, Ground Cover, Shrubs/Hedges
Details
- Parcel number: 115681080052015
- Zoning description: sf
Construction
Type & style
- Home type: Condo
- Architectural style: Contemporary
- Property subtype: Condominium
Materials
- Wood Siding
- Roof: Composition
Condition
- New construction: No
- Year built: 1997
Utilities & green energy
- Sewer: Public Sewer
- Water: Public
- Utilities for property: Phone Connected, Natural Gas Connected
Community & HOA
Community
- Subdivision: Weko Dunes
HOA
- Has HOA: Yes
- Amenities included: Pool, Tennis Court(s)
- Services included: Water, Trash, Snow Removal, Sewer
- HOA fee: $879 monthly
- HOA phone: 269-983-7722
Location
- Region: Bridgman
Financial & listing details
- Price per square foot: $185/sqft
- Tax assessed value: $183,400
- Annual tax amount: $5,260
- Date on market: 5/1/2024
- Listing terms: Cash,Conventional
- Road surface type: Paved
Price history
| Date | Event | Price |
|---|---|---|
| 6/10/2024 | Sold | $515,000$185/sqft |
Source:  MichRIC #24021024 Report a problem MichRIC #24021024 Report a problem | ||
| 5/9/2024 | Pending sale | $515,000$185/sqft |
Source: MichRIC #24021024 Report a problem | ||
| 5/1/2024 | Listed for sale | $515,000+83.9%$185/sqft |
Source: MichRIC #24021024 Report a problem | ||
| 10/27/2010 | Sold | $280,000$101/sqft |
Source: Public Record Report a problem | ||
Public tax history
| Year | Property taxes | Tax assessment |
|---|---|---|
| 2025 | $5,696 +8.3% | $233,600 +14.3% |
| 2024 | $5,260 | $204,400 +11.5% |
| 2023 | -- | $183,400 +11.6% |
| 2022 | $4,867 | $164,300 -3.5% |
| 2021 | -- | $170,300 -0.1% |
| 2020 | $4,724 +1.7% | $170,500 +10.9% |
| 2019 | $4,644 +2.4% | $153,800 -0.2% |
| 2018 | $4,534 +2% | $154,100 +0.1% |
| 2017 | $4,447 +0.4% | $154,000 +13% |
| 2016 | $4,431 +5.3% | $136,300 -12.2% |
| 2015 | $4,209 | $155,300 +13.5% |
| 2014 | -- | $136,800 -37% |
| 2010 | -- | $217,200 +2.5% |
| 2009 | -- | $211,800 |
| 2008 | -- | $211,800 +7.7% |
| 2007 | -- | $196,700 -0.1% |
| 2006 | -- | $196,950 +0.2% |
| 2005 | -- | $196,500 +2.6% |
| 2004 | -- | $191,500 +14.9% |
| 2003 | -- | $166,700 +8% |
| 2002 | -- | $154,300 +1% |
| 2001 | -- | $152,700 |
Find assessor info on the county website
Neighborhood: 49106
Nearby homes
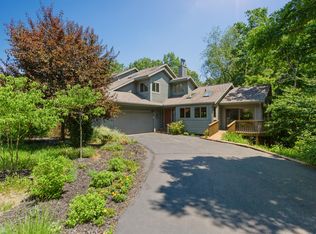
- $541,0003 bd3 ba2.9k sqft9813 Weko Dr, Bridgman, MI 49106Sold
- $455,300-- bd-- ba-- sqft9780 Evergreen Dr, Bridgman, MI 49106Off Market
- $681,700-- bd-- ba-- sqft9865 Deer Path, Bridgman, MI 49106Off Market
- $488,100-- bd-- ba-- sqft9774 Evergreen Dr, Bridgman, MI 49106Off Market
- $578,6004 bd3 ba3k sqft9800 Evergreen Dr, Bridgman, MI 49106Off Market
- $435,0003 bd4 ba2.9k sqft9785 Weko Dr #13, Bridgman, MI 49106Sold
- $475,0003 bd4 ba2.8k sqft9787 Weko Dr, Bridgman, MI 49106Sold
- $635,600-- bd-- ba-- sqft9846 Deer Path, Bridgman, MI 49106Off Market
Nearby schools
GreatSchools rating
- 8/10F.C. Reed Middle SchoolGrades: 5-8Distance: 1.1 mi
- 8/10Bridgman High SchoolGrades: 9-12Distance: 1.5 mi
- 9/10Bridgman Elementary SchoolGrades: PK-4Distance: 1.4 mi
Get a cash offer in 3 minutes
Find out how much your home could sell for in as little as 3 minutes with a no-obligation cash offer.
Estimated market value
$560,800
Get a cash offer in 3 minutes
Find out how much your home could sell for in as little as 3 minutes with a no-obligation cash offer.
Estimated market value
$560,800
- Michigan
- Berrien County
- Bridgman
- 49106
- 9811 Weko Dr
Nearby cities
Nearby zip codes
Other Bridgman Topics
