Welcome home! Newly built townhome with numerous upgrades already made. Recessed lights added to all bedrooms to go along with ceiling fans with bluetooth and remote control capabilities. Primary bedroom comes with adjoining outdoor deck area with real hardwood deck flooring, walk in closet with custom finishes and bathroom with granite top and LED light mirrors. Basement garage includes a Tesla wall charger that will stay with the new owner, a silent garage door opener and overhead storage racks. Kitchen upgrades include the backsplash, pendant lighting and added outlets in the connecting dining room. Porcelain floor put down in front of the washer and dryer as opposed to carpet. Seller has taken meticulous care in every minor and major upgrade, don't let this one get away!
Sold for $479,900
$479,900
9811 Weshire Dr, Upper Marlboro, MD 20774
3beds
2,016sqft
Townhouse
Built in 2020
920 Square Feet Lot
$470,600 Zestimate®
$238/sqft
$3,377 Estimated rent
Home value
$470,600
$447,000 - $494,000
$3,377/mo
Zestimate® history
Owner options
List your home for rent
$3,377/mo
Rent Zestimate®
Find your next renter with Zillow Rental Manager. Plus, with online applications, you can quickly screen prospective tenants – for free.
$3,377/mo
Rent Zestimate®
Refinance and save
$3,163/mo
Est. payment
Refinancing to a lower rate could help reduce your monthly payments and save thousands over the life of the loan.
$3,163/mo
Est. payment
Explore your selling options
Work with a Zillow partner agent
Leverage their expertise and Zillow's premium Showcase listings to get your home seen by more buyers.
Get startedList with your own agent
Get your home in front of millions of buyers by listing it on Zillow.
Learn how to do itSell it yourself
Take full control of how buyers see your home on Zillow by listing For Sale by Owner (FSBO).
List your homeWhat's special
Overhead storage racksWalk in closetSilent garage door openerCustom finishesCeiling fansOutdoor deck areaPorcelain floor
Zillow last checked:
Listing updated:
Listed by:
Jared Soon 240-678-3159,
Long & Foster Real Estate, Inc.,
Co-Listing Agent: Roman Mychajliw 240-994-5067,
Long & Foster Real Estate, Inc.
Bought with:
Montaz McCray, SP200205907
Keller Williams Realty Centre
Source: Bright MLS,MLS#: MDPG2105914
Facts & features
Interior
Bedrooms & bathrooms
- Bedrooms: 3
- Bathrooms: 4
- Full bathrooms: 3
- 1/2 bathrooms: 1
- Main level bathrooms: 1
Basement
- Area: 1344
Heating
- Central, Natural Gas
Cooling
- Central Air, Electric
Appliances
- Included: Gas Water Heater
Features
- Basement: Garage Access
- Number of fireplaces: 1
Interior area
- Total structure area: 2,688
- Total interior livable area: 2,016 sqft
- Finished area above ground: 1,344
- Finished area below ground: 672
Property
Parking
- Total spaces: 2
- Parking features: Basement, Garage Faces Rear, Attached, Driveway
- Attached garage spaces: 2
- Has uncovered spaces: Yes
Accessibility
- Accessibility features: None
Features
- Levels: Four
- Stories: 4
- Pool features: None
Lot
- Size: 920 Square Feet
Details
- Additional structures: Above Grade, Below Grade
- Parcel number: 17155587692
- Zoning: RMF48
- Special conditions: Standard
Construction
Type & style
- Home type: Townhouse
- Architectural style: Colonial
- Property subtype: Townhouse
Materials
- Frame
- Foundation: Other
Condition
- New construction: No
- Year built: 2020
Utilities & green energy
- Sewer: Public Sewer
- Water: Public
Community & HOA
Community
- Subdivision: Westphalia Row
HOA
- Has HOA: Yes
- HOA fee: $88 monthly
Location
- Region: Upper Marlboro
Financial & listing details
- Price per square foot: $238/sqft
- Tax assessed value: $396,933
- Annual tax amount: $4,414
- Date on market: 3/15/2024
- Listing agreement: Exclusive Right To Sell
- Ownership: Fee Simple
Price history
| Date | Event | Price |
|---|---|---|
| 4/23/2024 | Sold | $479,900$238/sqft |
Source:  Bright MLS #MDPG2105914 Report a problem Bright MLS #MDPG2105914 Report a problem | ||
| 3/28/2024 | Pending sale | $479,900$238/sqft |
Source: Bright MLS #MDPG2105914 Report a problem | ||
| 3/15/2024 | Listed for sale | $479,900+10.6%$238/sqft |
Source: Bright MLS #MDPG2105914 Report a problem | ||
| 3/20/2023 | Listing removed | -- |
Source: Bright MLS #MDPG576030 Report a problem | ||
| 4/20/2021 | Sold | $433,990+2.4%$215/sqft |
Source: Public Record Report a problem | ||
| 2/26/2021 | Pending sale | $423,790$210/sqft |
Source: Bright MLS #MDPG576030 Report a problem | ||
| 2/8/2021 | Listing removed | -- |
Source: Bright MLS #MDPG576030 Report a problem | ||
| 10/26/2020 | Pending sale | $423,790$210/sqft |
Source: Haverford Realty, LLC #MDPG576030 Report a problem | ||
| 9/30/2020 | Price change | $423,790+6%$210/sqft |
Source: Haverford Realty, LLC #MDPG576030 Report a problem | ||
| 9/29/2020 | Pending sale | $399,990$198/sqft |
Source: Haverford Realty, LLC #MDPG576030 Report a problem | ||
| 8/23/2020 | Price change | $399,990+0.5%$198/sqft |
Source: Haverford Realty, LLC #MDPG576030 Report a problem | ||
| 7/29/2020 | Listed for sale | $397,990$197/sqft |
Source: Haverford Realty, LLC #MDPG576030 Report a problem | ||
Public tax history
| Year | Property taxes | Tax assessment |
|---|---|---|
| 2025 | $6,611 +45.7% | $419,400 +2.8% |
| 2024 | $4,539 +2.8% | $408,167 +2.8% |
| 2023 | $4,414 +2.9% | $396,933 +2.9% |
| 2022 | $4,289 +2.5% | $385,700 +2.5% |
| 2021 | $4,183 +3258.7% | $376,167 +3258.6% |
| 2020 | $125 -25.2% | $11,200 |
| 2019 | $166 | $11,200 |
| 2018 | $166 | $11,200 |
| 2017 | $166 | $11,200 |
Find assessor info on the county website
Neighborhood: Westphalia
Nearby homes
- $441,700-- bd3 ba1.3k sqft9809 Weshire Dr, Upper Marlboro, MD 20774Off Market
- $450,700-- bd3 ba1.3k sqft9813 Weshire Dr, Upper Marlboro, MD 20774Off Market
- $465,0003 bd4 ba1.8k sqft9807 Weshire Dr, Upper Marlboro, MD 20774Sold
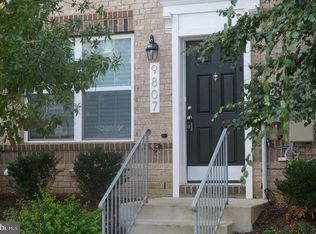
- $475,000-- bd3 ba1.3k sqft9815 Weshire Dr, Upper Marlboro, MD 20774Off Market
- $453,2003 bd3 ba1.3k sqft9805 Weshire Dr, Upper Marlboro, MD 20774Off Market
- $449,300-- bd3 ba1.3k sqft9803 Weshire Dr, Upper Marlboro, MD 20774Off Market
- $469,600-- bd3 ba1.3k sqft9801 Weshire Dr, Upper Marlboro, MD 20772Off Market
- $448,500-- bd3 ba1.3k sqft1605 Fernwood Dr, Upper Marlboro, MD 20774Off Market
Nearby schools
GreatSchools rating
- 2/10Arrowhead Elementary SchoolGrades: PK-5Distance: 0.7 mi
- 4/10Kettering Middle SchoolGrades: 6-8Distance: 2.5 mi
- 3/10Largo High SchoolGrades: 9-12Distance: 1.7 mi
Schools provided by the listing agent
- District: Prince George's County Public Schools
Source: Bright MLS. This data may not be complete. We recommend contacting the local school district to confirm school assignments for this home.
Get a cash offer in 3 minutes
Find out how much your home could sell for in as little as 3 minutes with a no-obligation cash offer.
Estimated market value
$470,600
Get a cash offer in 3 minutes
Find out how much your home could sell for in as little as 3 minutes with a no-obligation cash offer.
Estimated market value
$470,600
- Maryland
- Prince Georges County
- Upper Marlboro
- 20774
- Westphalia
- 9811 Weshire Dr
Nearby cities
Nearby neighborhoods
Nearby zip codes
Other Upper Marlboro Topics
