Welcome to this charming retreat just minutes from the beach! This beautifully maintained 3-bedroom, 2-bathroom home offers 1,712 sq/ft of comfortable living space and is packed with valuable updates. Enjoy peace of mind with a NEW ROOF (2023), NEW GARAGE DOOR (2024), freshly painted interior and exterior (2025), A/C (2018), and Water Heater (2018). Step inside to find tile flooring throughout the main living areas. Enjoy the spacious split floor plan. The kitchen features granite countertops, newer stainless steel appliances, and a reverse osmosis system conveniently located under the kitchen sink. The spacious layout seamlessly blends comfort and functionality, making it ideal for everyday living and entertaining! Out back, you'll love the fully fenced backyard featuring a newer covered deck, perfect for hosting family and friends or giving your furry companions plenty of room to roam. A 10x10 storage shed provides additional space for tools, toys, and outdoor equipment. Best of all, there's NO HOA and NO flood insurance required, as the home sits high and dry. Whether you're looking for a primary residence, vacation getaway, or income-producing investment property, this exceptional home offers the perfect combination of location, convenience, and value. Just minutes from beautiful beaches, shopping, dining, entertainment, and more!
Sold for $447,000
Zillow last checked:
Listing updated:
Bought with:
Nathan Shirk, 3392010
EXP REALTY LLC
Source: Stellar MLS,MLS#: W7886650 Originating MLS: Suncoast Tampa
Originating MLS: Suncoast Tampa
Price history
| Date | Event | Price |
|---|---|---|
| 10/1/2026 | Sold | $447,000$261/sqft |
Source:  Stellar MLS #W7886650 Report a problem Stellar MLS #W7886650 Report a problem | ||
| 9/12/2026 | Pending sale | $447,000$261/sqft |
Source: Stellar MLS #W7886650 Report a problem | ||
| 9/1/2026 | Price change | $447,000-0.2%$261/sqft |
Source: Stellar MLS #W7886650 Report a problem | ||
| 8/25/2026 | Price change | $448,000-0.2%$262/sqft |
Source: Stellar MLS #W7886650 Report a problem | ||
| 8/11/2026 | Price change | $449,000-2.4%$262/sqft |
Source: Stellar MLS #W7886650 Report a problem | ||
| 7/31/2026 | Price change | $460,000-2.1%$269/sqft |
Source: Stellar MLS #W7886650 Report a problem | ||
| 6/11/2026 | Listed for sale | $470,000+91.1%$275/sqft |
Source: Stellar MLS #W7886650 Report a problem | ||
| 11/30/2018 | Sold | $245,900-3.5%$144/sqft |
Source: Public Record Report a problem | ||
| 10/10/2018 | Listed for sale | $254,900+62.3%$149/sqft |
Source: ALL FLORIDA PROPERTY GROUP,INC #O5739085 Report a problem | ||
| 7/5/2018 | Sold | $157,100-28.4%$92/sqft |
Source: Public Record Report a problem | ||
| 1/23/2018 | Listing removed | $219,500$128/sqft |
Source: DELTA REALTY INTERNATIONAL INC #U7832805 Report a problem | ||
| 1/22/2018 | Listed for sale | $219,500$128/sqft |
Source: DELTA REALTY INTERNATIONAL INC #U7832805 Report a problem | ||
| 1/22/2018 | Pending sale | $219,500$128/sqft |
Source: DELTA REALTY INTERNATIONAL INC #U7832805 Report a problem | ||
| 12/21/2017 | Price change | $219,500-0.2%$128/sqft |
Source: DELTA REALTY INTERNATIONAL INC #U7832805 Report a problem | ||
| 10/10/2017 | Price change | $219,900-2.2%$128/sqft |
Source: DELTA REALTY INTERNATIONAL INC #U7832805 Report a problem | ||
| 9/25/2017 | Listed for sale | $224,900+7.1%$131/sqft |
Source: DELTA REALTY INTERNATIONAL INC #U7832805 Report a problem | ||
| 8/25/2016 | Listing removed | $209,900$123/sqft |
Source: DELTA REALTY INTERNATIONAL INC #U7763283 Report a problem | ||
| 5/21/2016 | Listed for sale | $209,900-2.3%$123/sqft |
Source: DELTA REALTY INTERNATIONAL INC #U7763283 Report a problem | ||
| 12/11/2015 | Listing removed | $214,900$126/sqft |
Source: EQUITY REALTY OF PINELLAS INC #U7727412 Report a problem | ||
| 11/19/2015 | Price change | $214,900-2.3%$126/sqft |
Source: EQUITY REALTY OF PINELLAS INC #U7727412 Report a problem | ||
| 10/12/2015 | Price change | $219,900-2.2%$128/sqft |
Source: EQUITY REALTY OF PINELLAS INC #U7727412 Report a problem | ||
| 6/11/2015 | Price change | $224,900-2.2%$131/sqft |
Source: EQUITY REALTY OF PINELLAS INC #U7727412 Report a problem | ||
| 3/31/2015 | Price change | $229,900-2.1%$134/sqft |
Source: EQUITY REALTY OF PINELLAS INC #U7727412 Report a problem | ||
| 2/27/2015 | Listed for sale | $234,900+193.6%$137/sqft |
Source: Equity Realty #U7727412 Report a problem | ||
| 12/11/2001 | Sold | $80,000+2.6%$47/sqft |
Source: Public Record Report a problem | ||
| 12/21/1993 | Sold | $78,000$46/sqft |
Source: Public Record Report a problem | ||
Nearby homes
- $307,2002 bd1 ba1k sqft9794 51st Ave N, Saint Petersburg, FL 33708Off Market

- $351,1002 bd1 ba1k sqft9826 51st Ave N, Saint Petersburg, FL 33708Off Market
- $440,1003 bd2 ba1.5k sqft9821 50th Ave N, Saint Petersburg, FL 33708Off Market
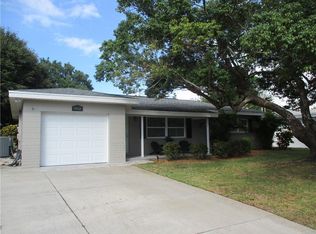
- $361,100-- bd2 ba995 sqft9839 50th Ave N, Saint Petersburg, FL 33708Off Market
Get a cash offer in 3 minutes
Find out how much your home could sell for in as little as 3 minutes with a no-obligation cash offer.
Estimated market value
$447,000
